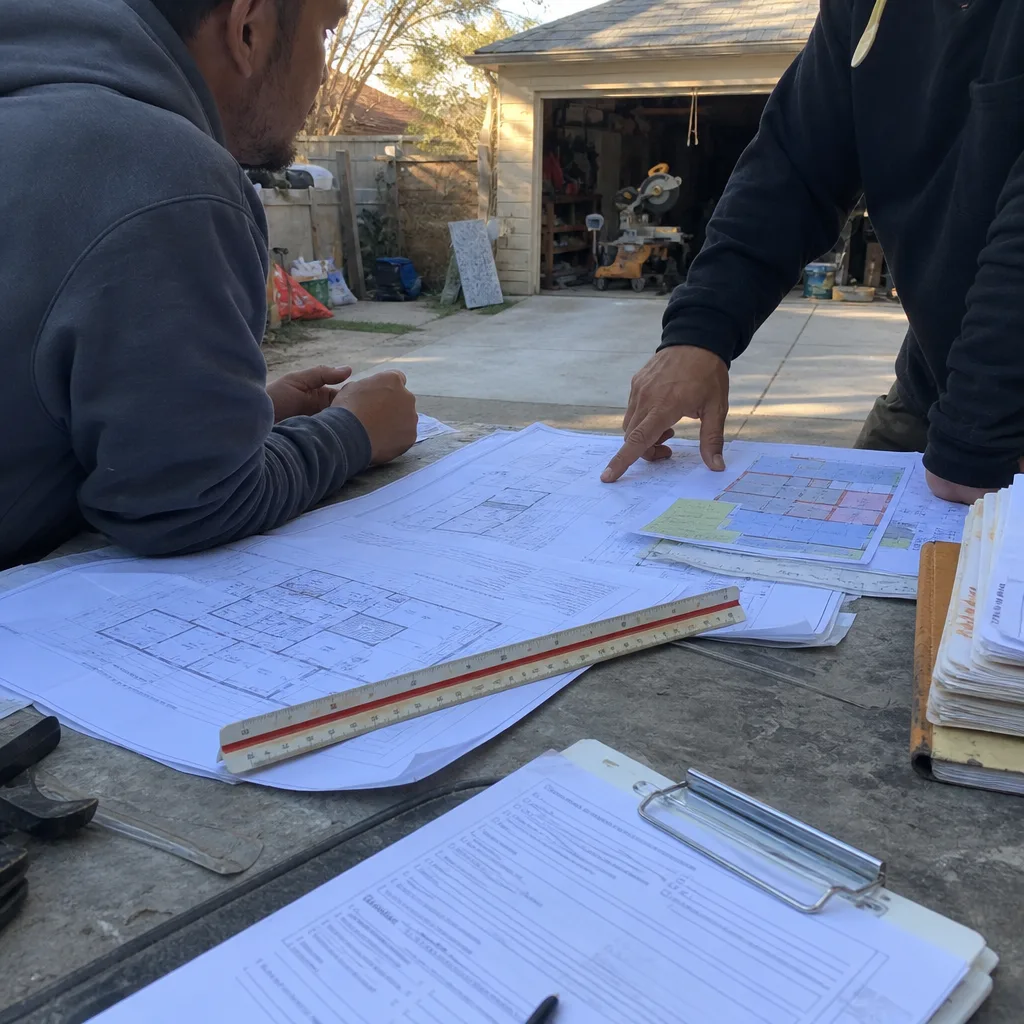
A free site visit, a check of what your lot allows and a written, line-item price.
Get your free estimateFast, Reliable Room Addition Contractor Across Parkway
If you’re looking for a room addition contractor in Parkway, the single biggest factor in your project’s timeline and budget is whether your plans actually meet Sacramento County’s unincorporated building rules. That’s where most Parkway additions stall, and it’s the first thing we check before quoting. Benson ADU Sacramento handles the county plan-check process, the setback math, and the prep work so the build itself goes smoothly. Our crews work on Parkway lots regularly, we know the local quirks, and we put every price in writing before the first permit is pulled. Call (279) 254-1808 for a free estimate.
Why Benson ADU Sacramento Is Parkway’s Preferred Room Addition Contractor Company
Parkway sits in an unusual spot: an unincorporated pocket of Sacramento County, minutes from urban Sacramento but governed by a completely different set of planning rules. That difference trips up a lot of homeowners and a lot of contractors who aren’t local. We’ve spent enough time on Parker Avenue, Sampson Boulevard, and the streets around Florin Road to know what the County Building Department will flag before they flag it.
Our reputation in Parkway is built on the same pattern: we show up when we say we will, we write down the price before any work starts, and we call out problems early instead of burying them until change-order time. Homeowners around Parkway have told us the same thing over and over – they had no idea their lot fell under county jurisdiction until they got a plan-check rejection from a contractor who assumed City of Sacramento rules.
That’s the kind of thing a Room Addition Contractor earns trust on. Not by being the cheapest. By knowing which governing body actually approves the plans for the address on your mailbox.
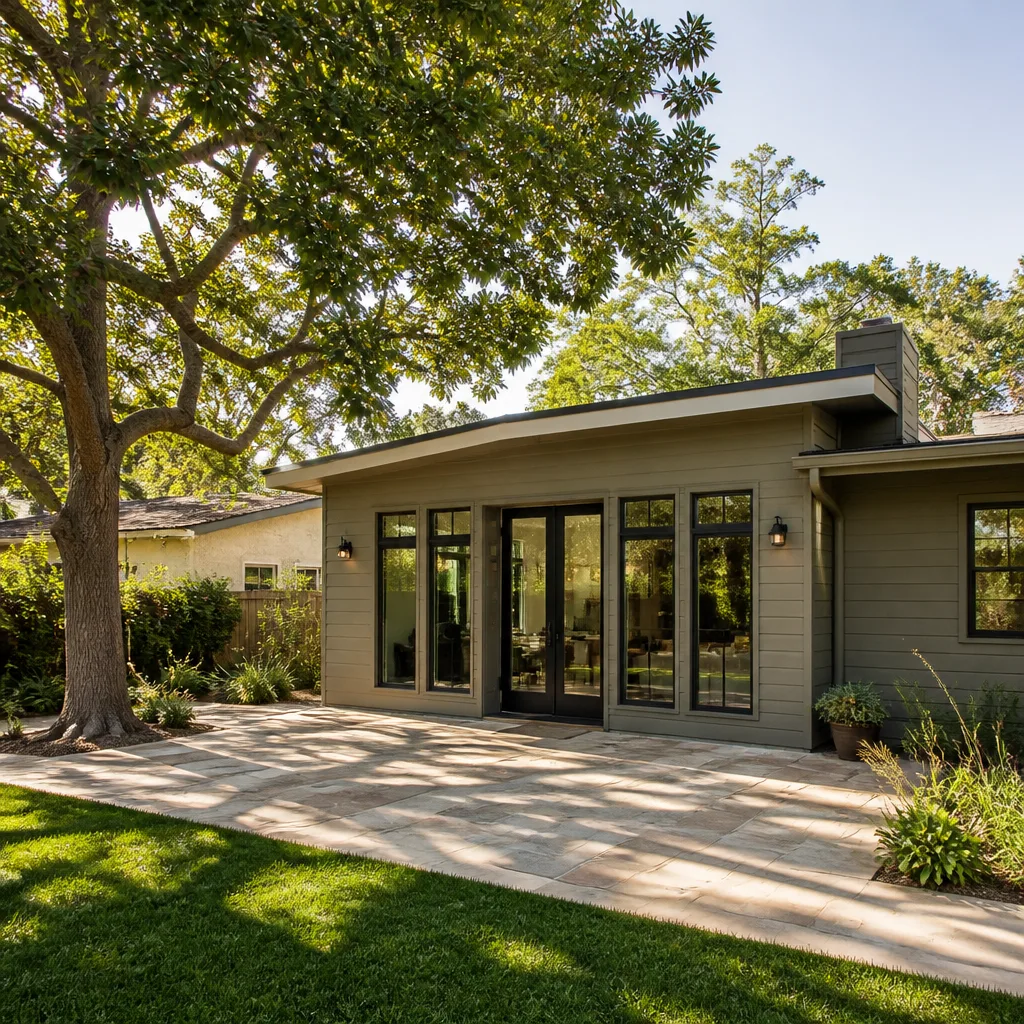
Sunroom Builders in Parkway
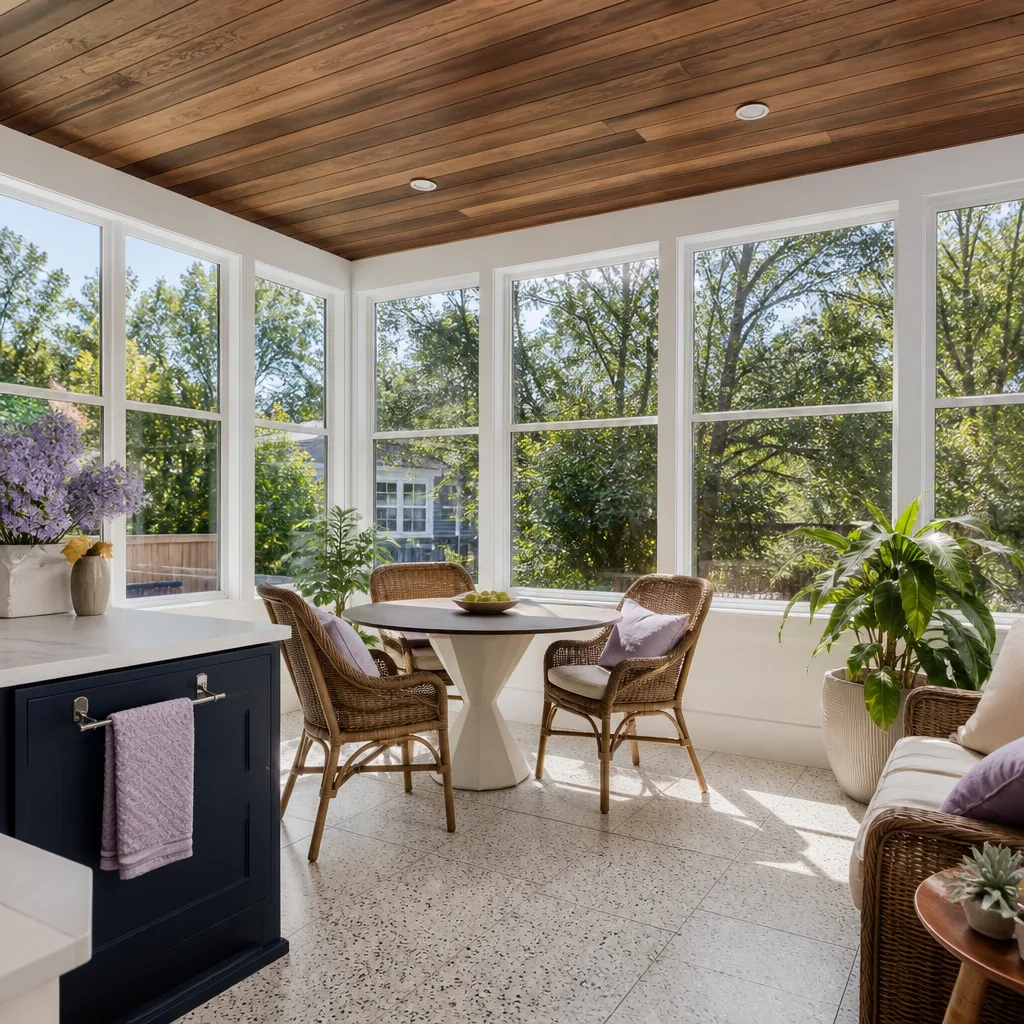
Sunroom builders in Parkway face a specific set of local conditions: hot, dry summers that push daytime temperatures past 100 degrees, winter rains that pool on flat lots, and older wood-frame homes that need careful tie-in work where the new roof meets the existing structure. A sunroom in Parkway typically runs $40,000 to $90,000 depending on square footage, glazing choices, and whether you’re doing a three-season room or a fully conditioned four-season space.
Prefab Sunroom Panels for Older Parkway Lots
On a narrow Parkway lot with poor rear access, panelized sunroom systems can cut framing time significantly because the wall sections arrive pre-built and get craned or carried into place. We build with James Hardie cladding on these projects because it handles Sacramento’s summer heat and winter moisture without the expansion and contraction problems you get with vinyl on a south-facing wall.
Foundation and Drainage Before the Glass Goes In
Parkway’s flat terrain means a sunroom slab needs a proper slope away from the house, plus a drainage plan that keeps winter rains from sheeting toward the foundation. We scope this in the written quote, not after the slab is poured.
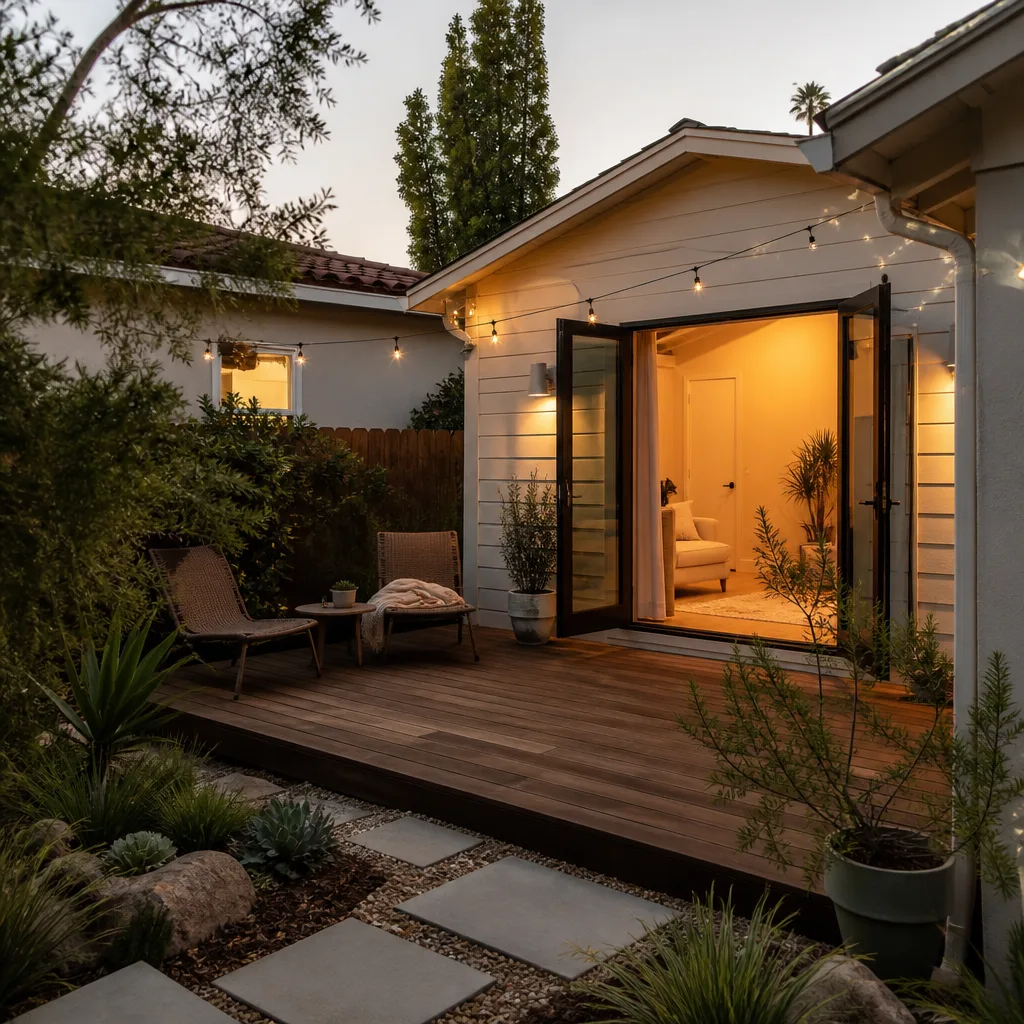
Room Additions in Parkway
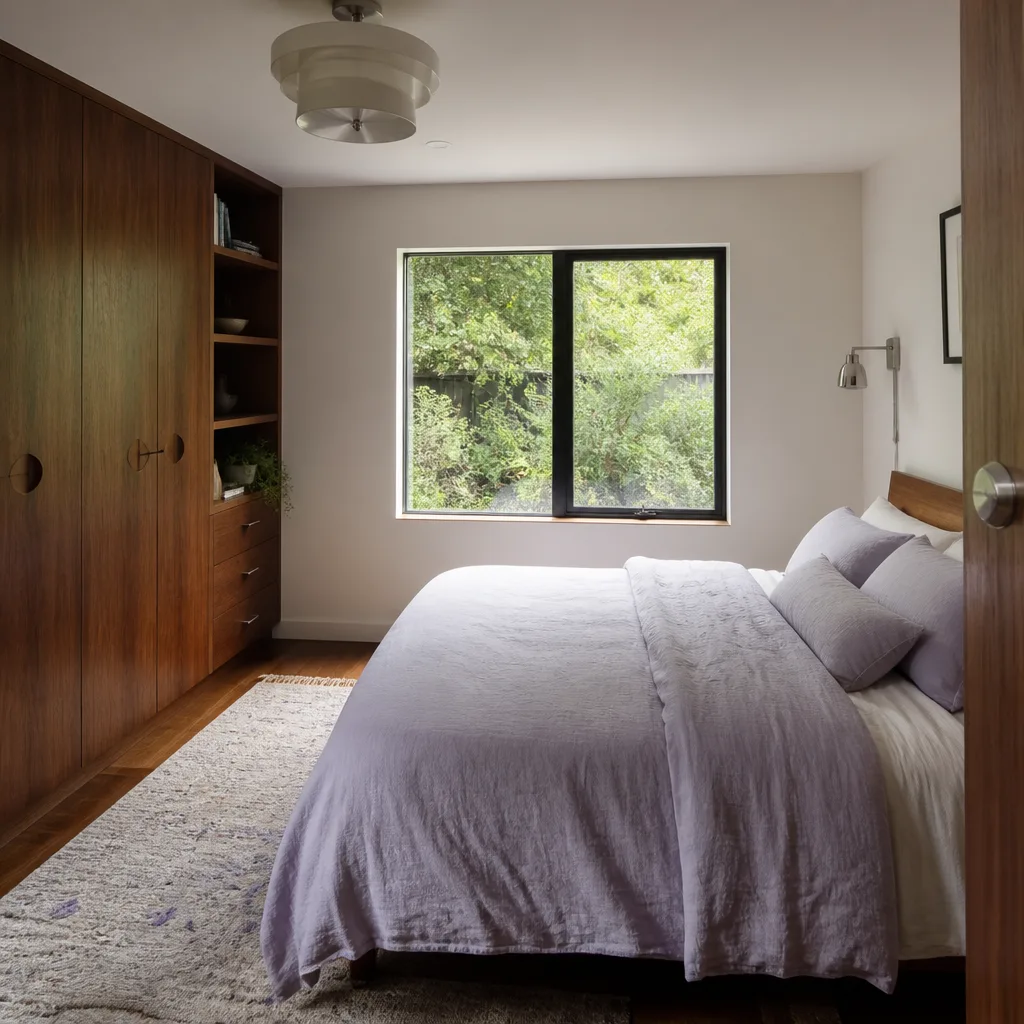
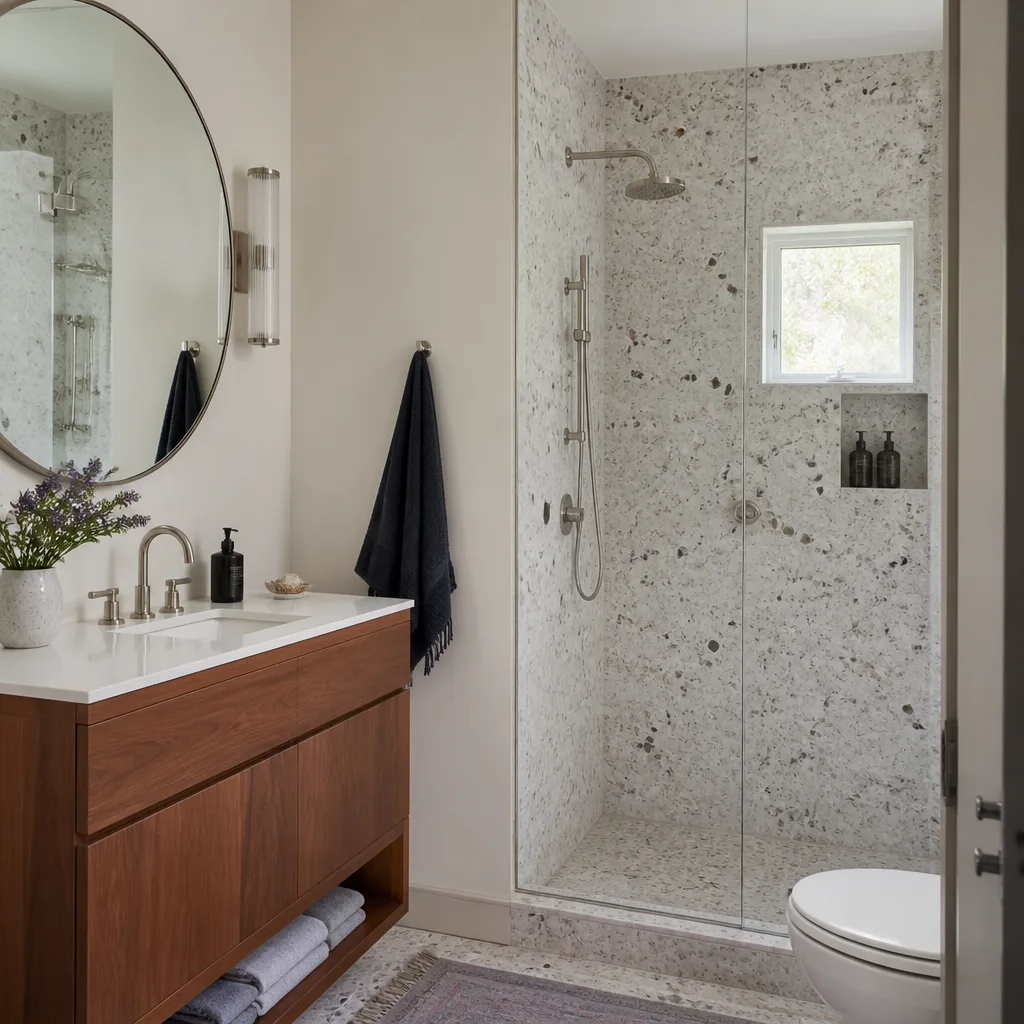
Room additions in Parkway carry a different price profile than the same job in the City of Sacramento, partly because you’re dealing with county plan-check timelines and partly because the older housing stock often needs utility work before framing begins. Expect a standard bedroom-plus-bath addition to run $150,000 to $260,000 in Parkway, with master-suite additions and larger family room expansions pushing toward the $300,000 mark when you add significant foundation work and panel upgrades.
When the Panel Is Still 100 Amps
Most Parkway homes built between the 1940s and 1970s were wired for a different era. If your panel is still 100 amps and you’re adding 400 square feet of conditioned space, you’re almost certainly looking at a subpanel or a full service upgrade before inspection will pass. We catch this during the estimate, not after the drywall is up.
Septic and Well Setbacks on Parkway Acreage
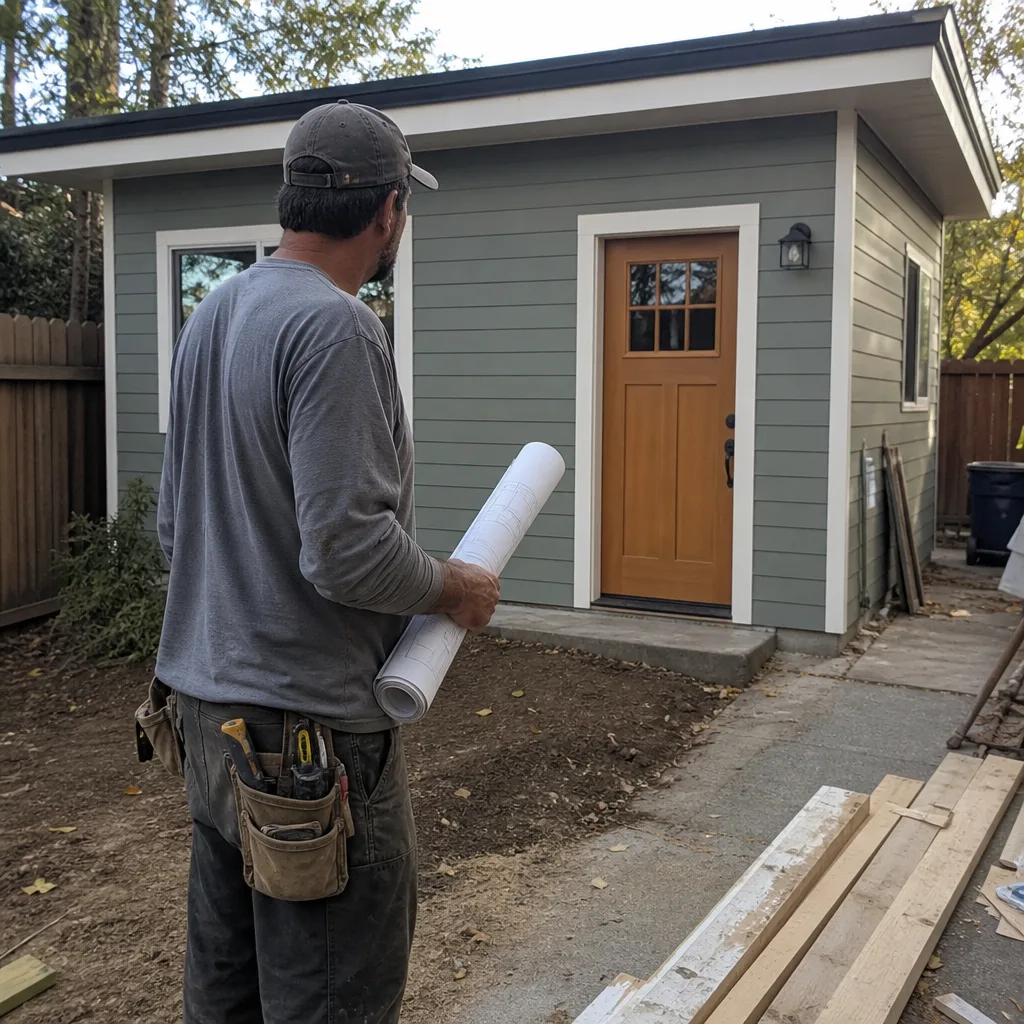
This is where Parkway diverges sharply from its urban neighbors. A room addition on a lot with a septic system or a private well must respect clearance distances from the leach field and the wellhead, and those distances are set by Sacramento County Environmental Management, not by the City of Sacramento. Our crew recently framed a 500 sq ft addition on Sampson Boulevard where the county required a 20-foot rear setback for septic leach field clearance. We re-scoped the foundation to a pier-and-beam design, kept the existing drain field untouched, and ran a new 100-amp subpanel from the house because the original panel was maxed out.
Trusted Brands We Service in Parkway
When a Parkway homeowner wants a known product rather than whatever lumberyard stock is on the truck, we can build with Abodu, Cover, Dvele, and James Hardie materials. These brands are independently researchable, which matters when you’re writing a six-figure check. For Parkway homes with tight access off narrow county roads, prefab panels from Abodu and Dvele often make more sense than traditional site-built framing, because the modules arrive pre-cut and assembled in a controlled environment. Our Sacramento office coordinates the logistics and stocks the common connectors and flashing details locally, so we’re not waiting on a distributor in another county.
Common Room Addition Contractor Problems We See in Parkway Homes
- City-versus-county setback confusion. A designer or contractor assumes City of Sacramento rear and side setbacks, files the plans, and gets a rejection from Sacramento County weeks later. We verify the governing jurisdiction on day one before any drawings are finalized.
- Aging cast iron and clay sewer laterals. Parkway’s post-war homes often still have original sewer lines under where the new addition will sit. If the lateral fails inspection, trenching and connection fees appear mid-project. We camera the line during the estimate whenever an addition sits over or near the existing sewer path.
- Poorly drained flat lots. Parkway’s terrain looks easy to build on, but water has nowhere to go in the winter. Without a grading and drainage plan, a new foundation becomes a retaining wall for standing water. We include drainage scope in the written quote as standard, not as an add-on.
- Tight access for equipment and material delivery. Several Parkway streets off Florin Road have narrow shoulders and established trees that make a full-size concrete truck or crane setup tricky. We route and sequence deliveries ahead of time so you’re not holding a crew for an afternoon while a pump truck tries to turn around.
Pricing for Room Addition Contractor in Parkway, CA
Here are the numbers we give Parkway homeowners before anyone signs anything. A basic single-room bump-out of 200 square feet typically runs $70,000 to $120,000. A 400-square-foot bedroom-and-bath addition lands between $150,000 and $220,000. A larger family room or master suite in the 600-to-800-square-foot range goes from $220,000 to $350,000 depending on foundation type, panel upgrades, sewer work, and finish level. Prefab or panelized builds sometimes save 10 – 15% on framing labor but rarely change the site-work line item. County permits for Parkway run through Sacramento County’s Building Department, and plan-check fees are separate from construction costs. We include the county permit fee estimate in our written quote so there’s no surprise line item after the plans are approved. Call (279) 254-1808 for an exact written quote – the estimate visit is free.
We Also Serve Cities Near Parkway
Beyond Parkway, our crews regularly work in Sacramento, Citrus Heights, Davis, and West Sacramento. If you’re in one of those cities or on the county line somewhere between them and Parkway, we’ll tell you plainly what jurisdiction applies to your address and what that means for your permit path. Scheduling and dispatch run through our Sacramento office, and we serve Parkway as a true local crew, not as a corporate office hours away.
Serving Parkway, CA - Our Local Coverage Area
We’re based in the Parkway area and know this community well. Use the map below to see our service coverage - if you’re nearby, we can almost certainly help.
FAQs About Room Addition Contractor in Parkway
You need a Sacramento County permit for a room addition in Parkway, because Parkway is unincorporated county land and falls under the County Building Department, not the City of Sacramento. Using City of Sacramento permit assumptions is the most common reason Parkway additions get rejected at plan check. Call (279) 254-1808 and we’ll verify the jurisdiction for your specific parcel before any drawings are filed.
Yes, in most cases a Parkway room addition over 200 square feet will trigger a panel upgrade and likely sewer lateral replacement if your home still runs on 100 amps and original cast iron or clay. The county will not sign off on an addition that overloads an obsolete panel, and the sewer lateral gets camera-inspected during the project. We quote both line items from the start so the written price reflects the real scope.
Septic and well setbacks in Parkway are set by Sacramento County Environmental Management and can push your addition several feet in from where you’d assumed it could go, especially if you’re on acreage with a leach field or a private well. These clearances often apply to the rear and side yards, and ignoring them means the addition gets red-tagged or the septic system gets damaged during excavation. We scope these distances before finalizing the foundation design.
Yes, a grading and drainage plan is typically required for a Parkway room addition because the county reviews how new impervious surfaces will shed water, and Parkway’s flat lots have a history of winter ponding against new foundations. We include drainage design as a standard line item in our Parkway quotes so the county plan checker sees it on the first submittal instead of the third.
Yes, panelized and prefab options from Abodu, Cover, and Dvele work well on Parkway lots where a traditional framing crew and material deliveries would clog narrow streets or damage mature trees. The panels arrive pre-cut and move into place faster, and the foundation still gets engineered for county standards. Call (279) 254-1808 for an exact quote – estimates are free.
Written by Troy Eastman, Owner at Benson ADU Sacramento, serving Parkway and surrounding Sacramento County communities through The Relay Visibility Guarantee: a written price before work starts, a 365-Day Done Right Promise, and a written guarantee on every project.