
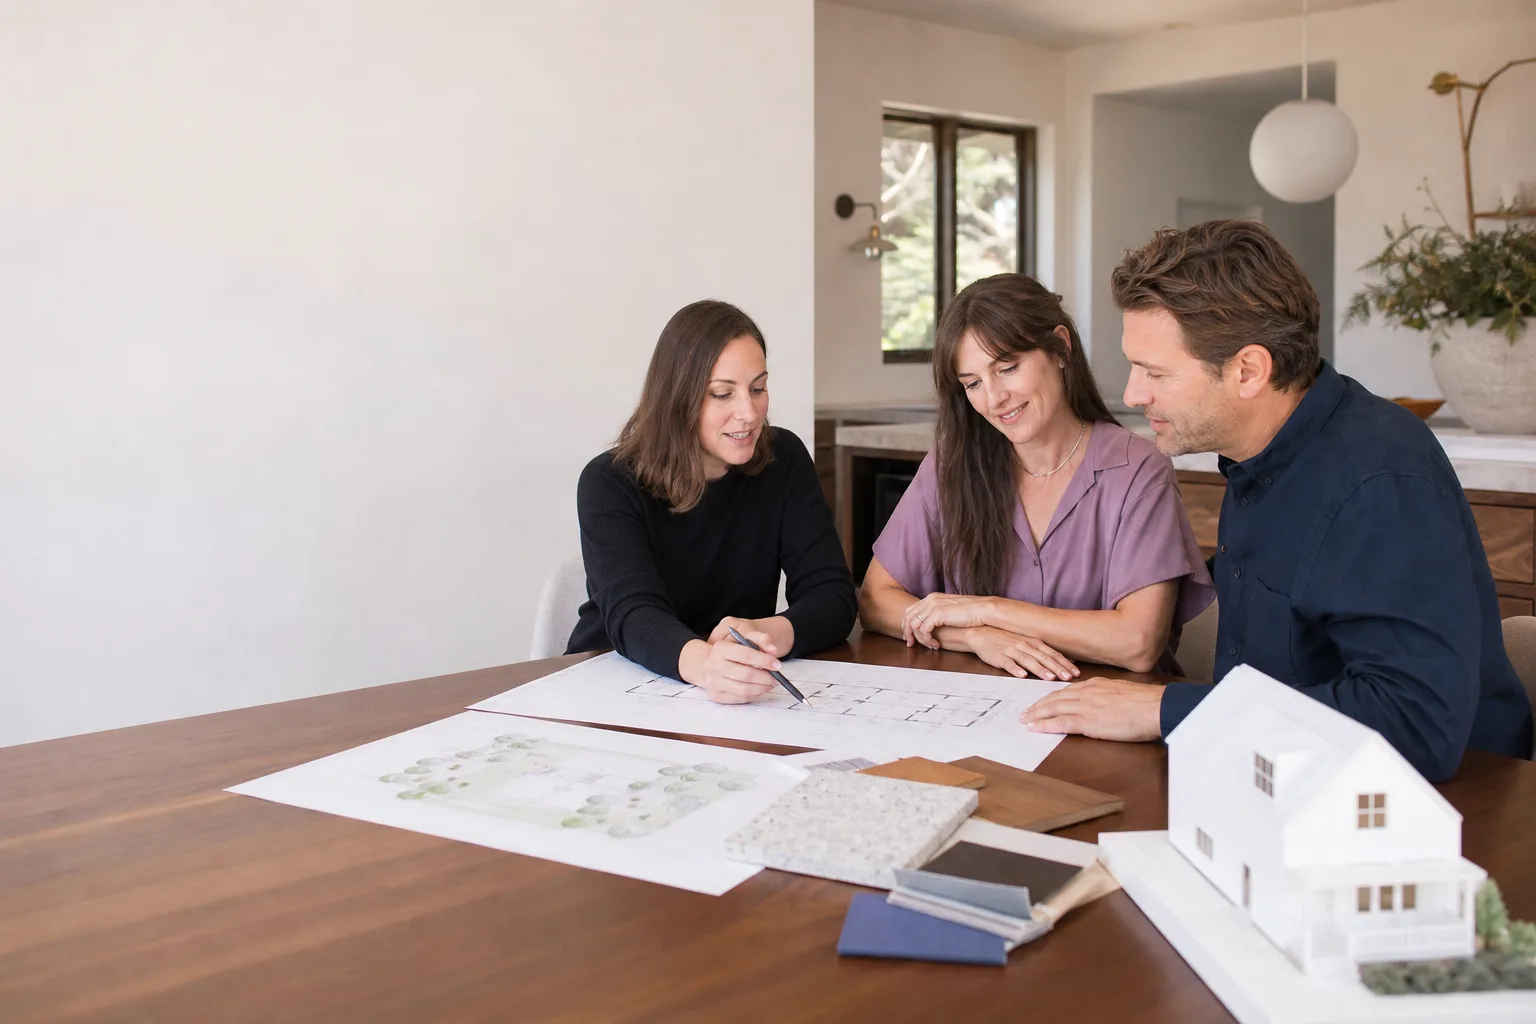
Tuff Shed ADU Design & Permitting: The Sacramento Owner’s Guide
If you already own a Tuff Shed shell and you’re wondering whether it can legally become an ADU in Sacramento, the short answer is yes in most cases, but the gap between “shed” and “habitable dwelling” is bigger than most people expect. As an independent ADU contractor (not affiliated with Tuff Shed), we typically see total conversion costs land between $40,000 and $80,000 once permits, utilities, insulation, and finish work are factored in. That’s the honest range we quote here in Sacramento, and we’re happy to walk you through exactly where your specific shell falls within it.
The moment most Sacramento owners realize their Tuff Shed wasn’t actually designed for living in is when they open walls and find zero insulation, a floor rated for storage loads, and framing that doesn’t meet Title 24 energy code. The shed itself is fine. The problem is nobody told them what “conversion” really involves before they bought it. This page will fix that.
Which Tuff Shed Models This Applies To
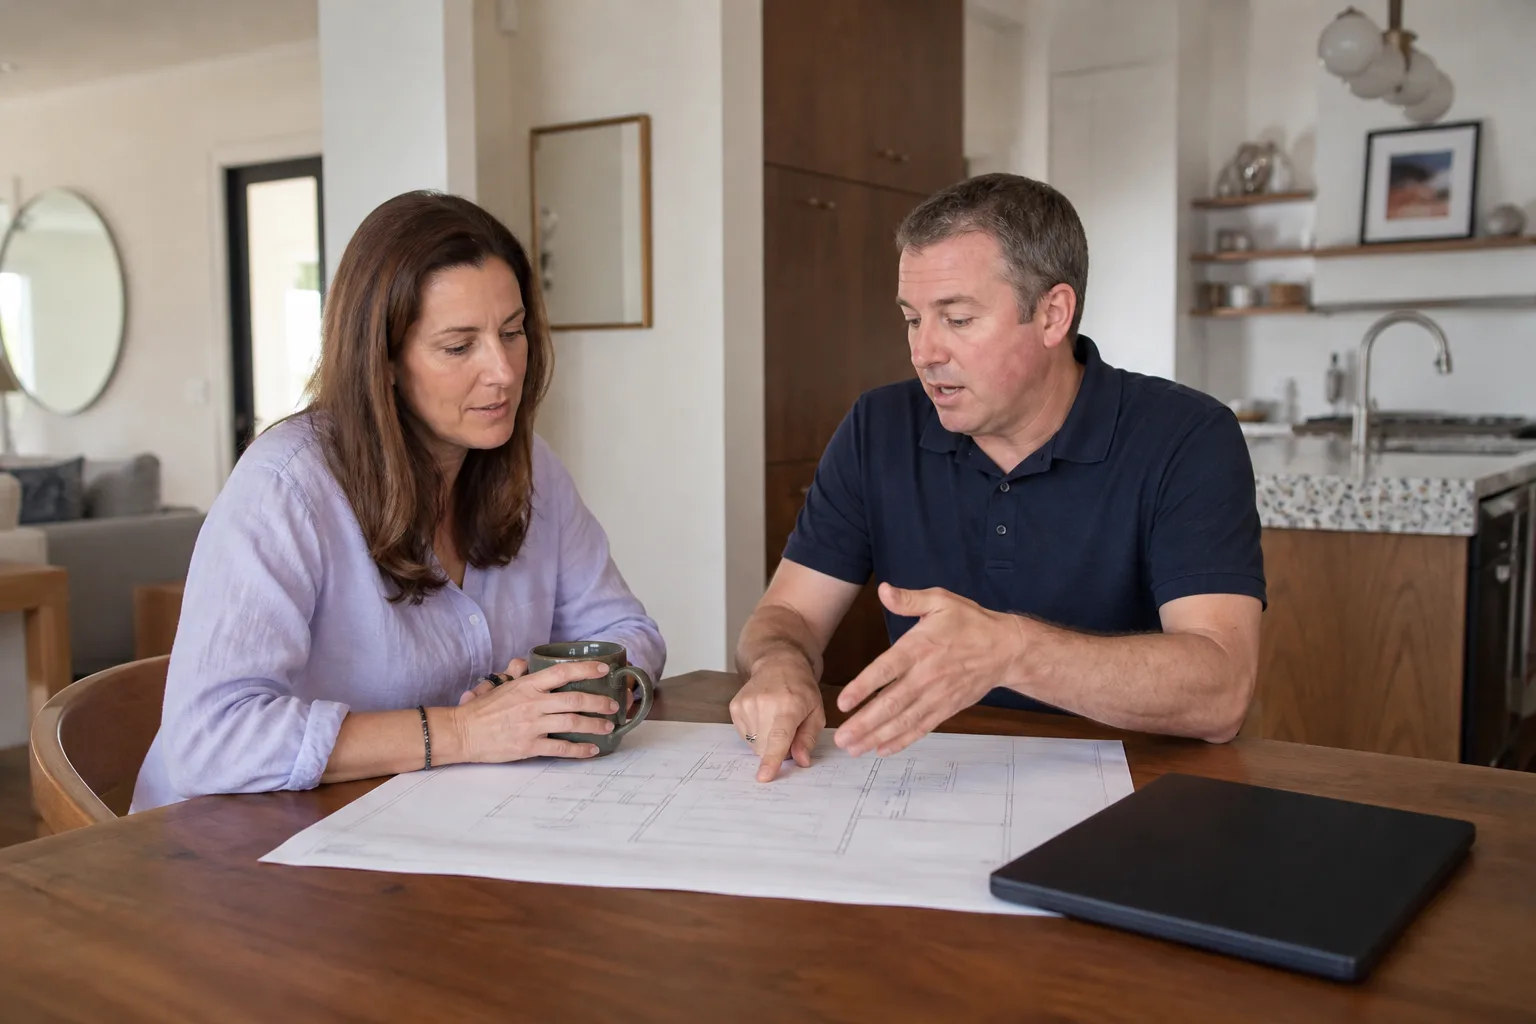
We work with the full Tuff Shed lineup, but the practical conversion candidates in Sacramento fall into three groups. The Premier PRO series is the most common starting point: it’s the only Tuff Shed line built with 2×4 wall framing on 16-inch centers, which aligns with standard California residential code expectations. The Premier Ranch and Premier Tall Ranch models can work, but their 2×3 stud spacing often requires reframing or furring-out, which adds cost. Anything smaller than 10×12 is rarely worth converting here, both for code reasons and because Sacramento’s ADU minimum size rules make tiny conversions a poor use of the same permit fees a 400-square-foot project would carry.
One compatibility gotcha we see constantly: Tuff Shed’s standard roof pitch and eave design don’t always meet the 7-foot-6-inch ceiling height requirement across 50% of floor area once insulation and drywall are up. We measure every shell before quoting, not after. If your build sheet says Premier PRO Tall, you’ve got headroom to spare. If it says standard Premier, expect to discuss roof modification or vaulted ceiling work.
On OEM versus aftermarket: Tuff Shed doesn’t sell a “conversion kit.” Everything used to turn the shell into a permitted dwelling, from Simpson Strong-Tie hold-downs to R-19 batt insulation, is sourced from the same commercial suppliers we’d use on a site-built ADU. There’s no reason to pay a premium for Tuff Shed-branded anything that isn’t structural to the original shell.
Signs Your Tuff Shed ADU Permitting Is Failing
- The city denied your permit application and you don’t know why. Most first-time denials for Tuff Shed conversions in Sacramento trace back to missing structural calculations proving the shell meets live-load requirements for habitable space. The floor was engineered for lawn mowers, not bedrooms.
- Your contractor quoted you “$25,000 and done” then stopped returning calls. This is the most common failure point. The price didn’t include electrical service upgrade, sewer lateral connection, or Title 24 documentation, and the contractor knew it. If a Sacramento conversion quote looks too low, it’s missing line items.
- The inspector flagged wall bracing or anchor bolt spacing. Tuff Shed’s factory anchor pattern is designed for wind loads as a utility structure, not the seismic and shear requirements of a dwelling under California Residential Code.
- Your site plan keeps dying at setback review. Sacramento sets specific rear and side yard setback requirements for ADUs, and a shed that was installed four feet from the property line as “storage” may not pass as “housing” in that same spot.
- You’re six months in with no building permit number. If work started before permits were pulled, you’re now in the correction cycle: plans get redlined, work order changes, fees compound. Fast to start, slow to finish, expensive all the way down.
Replacement Cost & What’s Included
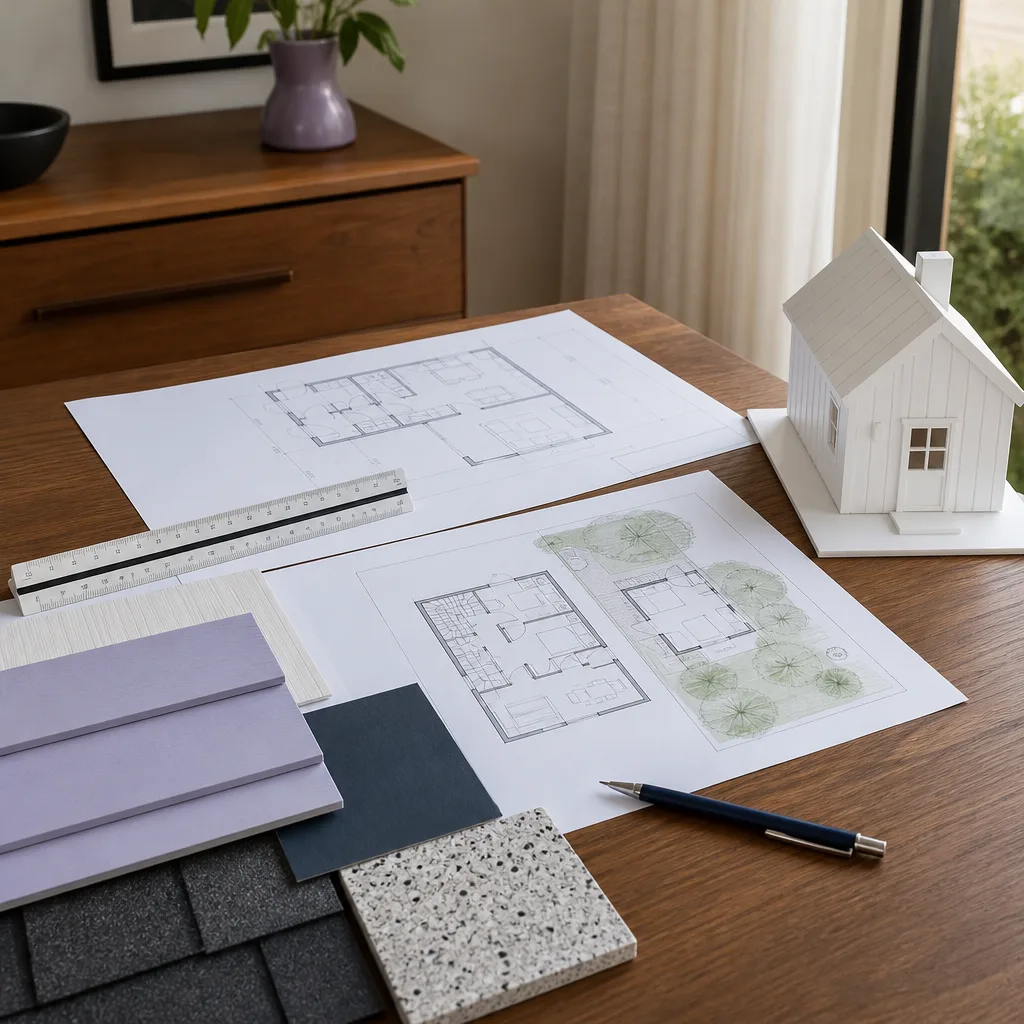
Here’s what a written estimate from us includes, and the Sacramento-specific price ranges we quote for each major piece:
- Structural engineering and Title 24 energy compliance: $4,500 – $8,000. Non-negotiable on every conversion. This is where the shed becomes a dwelling on paper.
- Foundation verification and upgrade work: $3,000 – $10,000, depending on whether your slab needs thickening, footings need to be added, or anchor bolts need retrofitting.
- Insulation, drywall, and interior finish: $12,000 – $20,000 for a typical 12×16 shell, including R-19 walls, R-30 ceiling, and a mini-split rated for Sacramento’s summer heat.
- Electrical and plumbing rough-in, fixtures: $10,000 – $18,000. This assumes a new subpanel feed and a kitchenette/bathroom combination.
- Permits and school/impact fees: $6,000 – $12,000 in Sacramento County and City of Sacramento, depending on final square footage.
Every quote we provide is a written, line-item price before any work starts. No change orders unless you change the scope. Our 365-Day Done Right Promise covers the conversion work in writing: if it’s not right within the first year, we make it right.
DIY or Call Us?
If you’re still in the planning stage, you can absolutely handle the city’s pre-application meeting and gather your property’s zoning information yourself. That’s time well spent, and we’ll help you prep for it. What you shouldn’t do is open walls, run electrical, or move a wall without knowing the structural implications. A Tuff Shed shell under construction is not dangerous the way a garage door spring is dangerous, but a bad electrical rough-in absolutely can be, and Sacramento inspectors will fail it on sight.
Where we see DIY conversions go wrong most often is waste lines. Cutting through a slab to reach a sewer lateral, getting grade and venting right, passing a drain test: it’s unforgiving work. You don’t save money doing this twice. Call us at (279) 254-1808 and we’ll tell you honestly whether your shell is worth the investment before you spend a dollar.
FAQs
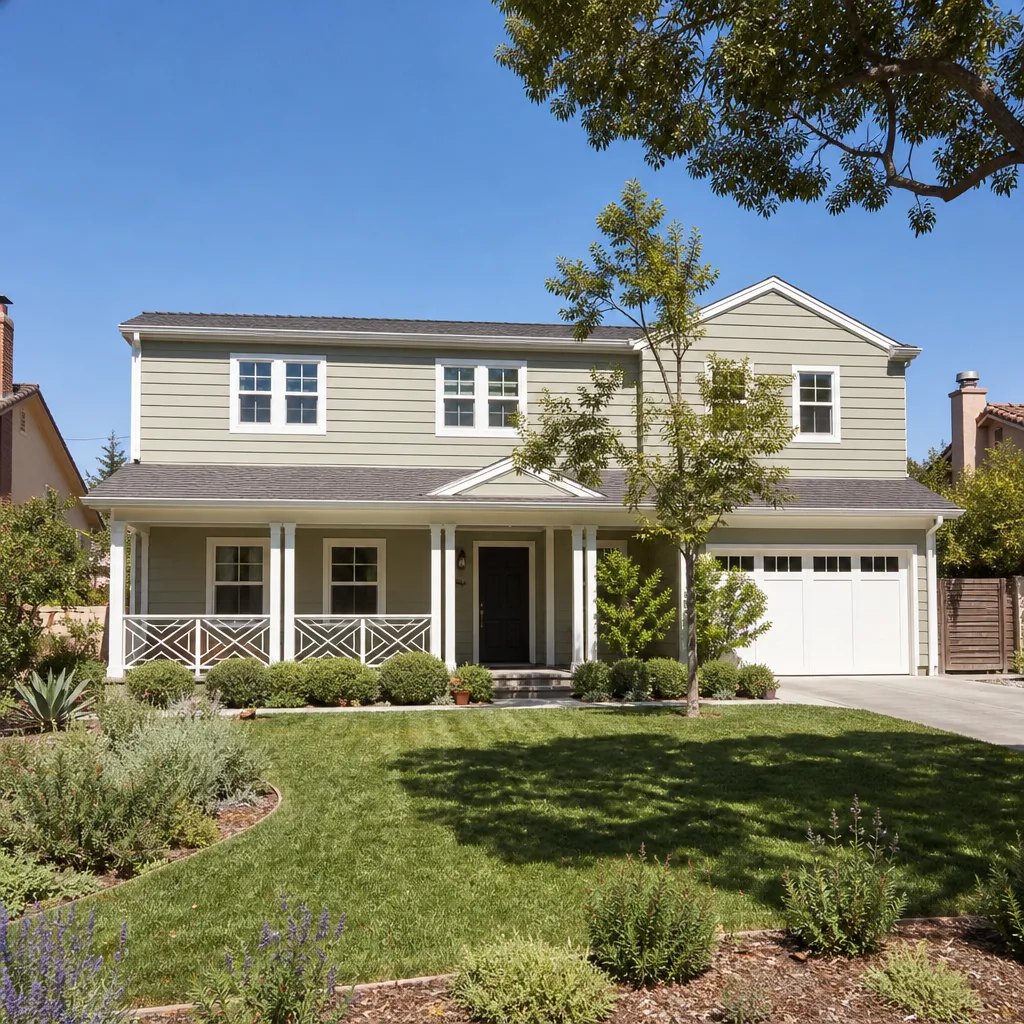
A complete conversion in the Sacramento area typically runs $40,000 to $80,000 depending on shell size, utility distances, and finish level. A bare-bones 12×16 with a kitchenette and 3/4 bath starts around $40,000; a 12×20 with higher-end finishes and longer sewer and electrical runs can reach $80,000. Call us at (279) 254-1808 for an exact quote. Estimates are free.
Most Premier PRO series shells can be converted to a legal ADU; smaller or older models may cost more to upgrade than to rebuild. We’ll inspect the shell, check your build sheet, and give you a straight answer in one visit.
A typical Tuff Shed ADU conversion takes 4 to 7 months from first plan set to final inspection, with about half of that spent waiting on plan review cycles. We manage the permit process end to end, and you’ll see the timeline in writing before you sign anything.
Yes. A storage shed permit does not convert to a dwelling permit anywhere in Sacramento. You’ll need a new ADU permit, structural plans, Title 24 documentation, and a final certificate of occupancy. We handle the full permit package so you’re not chasing the city on your own.
No. Your written price is your price unless you change the scope yourself. If the inspector requires something unexpected, we cover it under our written price guarantee and figure it out without adding a line item to your bill. That’s the whole point of putting every promise in writing before a single shovel turns.
Written by Troy Eastman, Owner & Lead Builder, Benson ADU Sacramento at Benson ADU Sacramento, serving Sacramento and nearby areas.


