
Plant Prefab Room Addition Contractor in Sacramento: What to Know First
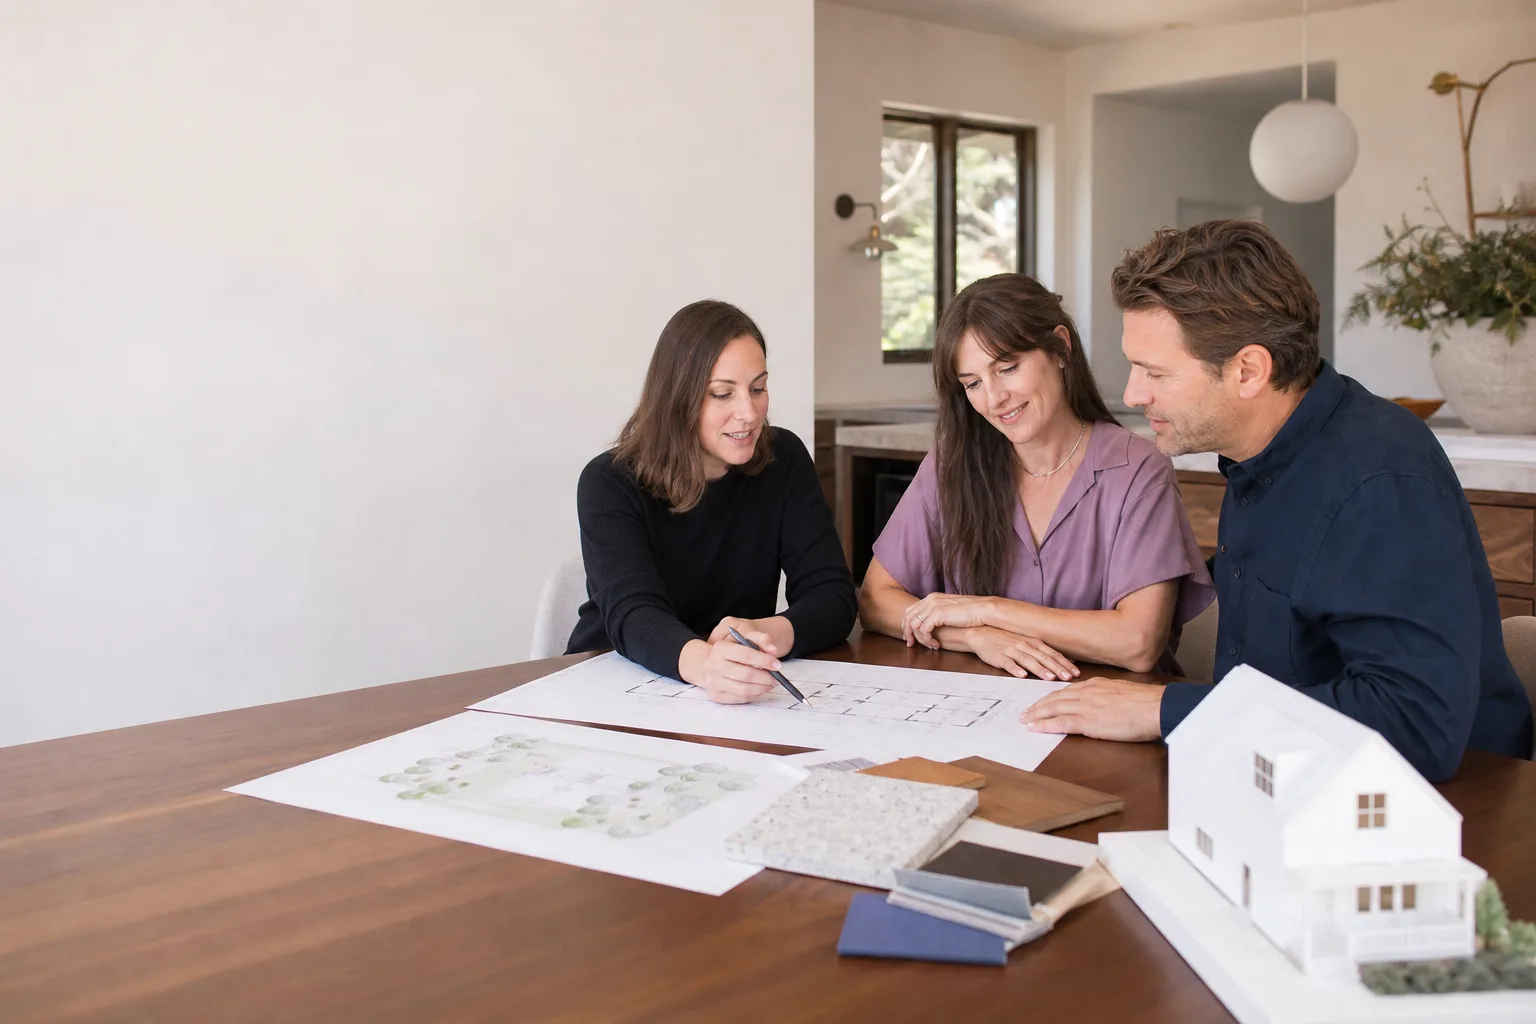
We provide independent Plant Prefab room addition contracting in Sacramento, with most projects moving from initial assessment to written plan within 5 to 7 business days. A Plant Prefab room addition in Sacramento typically runs $220 to $420 per square foot all-in, depending on site conditions, foundation work, and how much of the original structure we’re tying into. If you own a Plant Prefab home and you’re planning a room addition, this page will tell you what to expect, what it costs, and where things get complicated. Call (279) 254-1808 when you’re ready for a written price.
How Plant Prefab Products Fail – and How We Fix Them
Plant Prefab builds a solid panelized system. But room additions on a prefab home create a specific set of integration points where things go wrong when a contractor doesn’t know the product. Here’s what we see most often in Sacramento:
- Panel seam movement in the Plant Panels line. Plant Prefab’s standard panelized walls are engineered tight, but Sacramento’s wet winters and 100-degree summers cause the framing lumber behind the panels to expand and contract. We regularly see hairline cracks at interior wall seams 18 to 24 months after original construction, especially on south-facing walls. The fix isn’t just caulk and paint. We open the seam, verify the underlying framing is dry and stable, then install a flexible joint treatment that moves with the panel instead of cracking again in eight months.
- Roofline integration with the Plant Modules series. When you’re adding a room to a home built from Plant Modules, the existing roofline was fabricated to exact factory tolerances. A site-built addition that doesn’t match that plane creates water pooling at the transition. We’ve fixed several Sacramento additions where a previous contractor flashed the junction incorrectly and water tracked back under the factory roof panel. We spec a double-flashed, ventilated transition that works with the module roof, not against it.
- HVAC balancing problems after the addition. Plant Prefab homes come with precisely calculated HVAC loads. Adding square footage without rebalancing leaves the new room cold in winter and the old rooms stuffy. We run a Manual J load calculation before we frame a single wall, then resize duct runs or add a mini-split so the whole house breathes right. This is the kind of thing a general room addition contractor skips, and you feel it for years.
- Electrical panel capacity on the Plant Prefab ADU line. Many Sacramento Plant Prefab ADUs were built with a 100-amp panel, which was plenty for the original build. Add a bedroom and a home office, and you’re over budget before you plug in a space heater. We check panel capacity on day one. If you’re short, we quote a service upgrade as a separate line item so you see exactly why the price moved.
- Foundation match and seismic tie-downs. Plant Prefab structures in Sacramento sit on conventional foundations, but the factory-built floor cassettes have specific anchor patterns. A room addition that doesn’t match those tie-downs is a seismic risk, not a theoretical one. We match anchor bolt spacing and add proper shear wall at the connection point. Sacramento is earthquake country, and the building department checks this. We do too.
Our Plant Prefab Room Addition Contractor Process
Here’s exactly what happens when you call us about a Plant Prefab room addition in Sacramento:
- 1
Phone assessment. You talk to a live person, not a voicemail. We ask about your Plant Prefab model, the addition size, and your timeline. Takes about 15 minutes.
- 2
Site visit and measurements. We walk the property, measure the tie-in points, check the foundation, the roof plane, the panel condition, and the electrical panel. We also pull the original Plant Prefab plans if you have them. If you don’t, we work from field measurements.
- 3
Written price, no handshake math. Within a week, we send you a written, line-item price. Foundation work, framing, roofing, electrical, HVAC, drywall, trim, paint, permits. Every dollar on paper. No verbal estimate that shifts later.
- 4
Permit drawings and submittal. We prepare the plans and structural calcs, and we pull the permit. You’ll know the status from our tracking link, not from chasing us.
- 5
Construction. Background-checked, uniformed crew on your property. You get progress photos and real-time updates. The addition is framed, tied in, finished, and tested.
- 6
Walkthrough and guarantee. We walk the job together, test everything, and hand you the written 365-Day Done Right Promise. If anything’s not right within a year, we make it right. Free second visit if a covered item fails.
What Plant Prefab Room Addition Contractor Costs in Sacramento
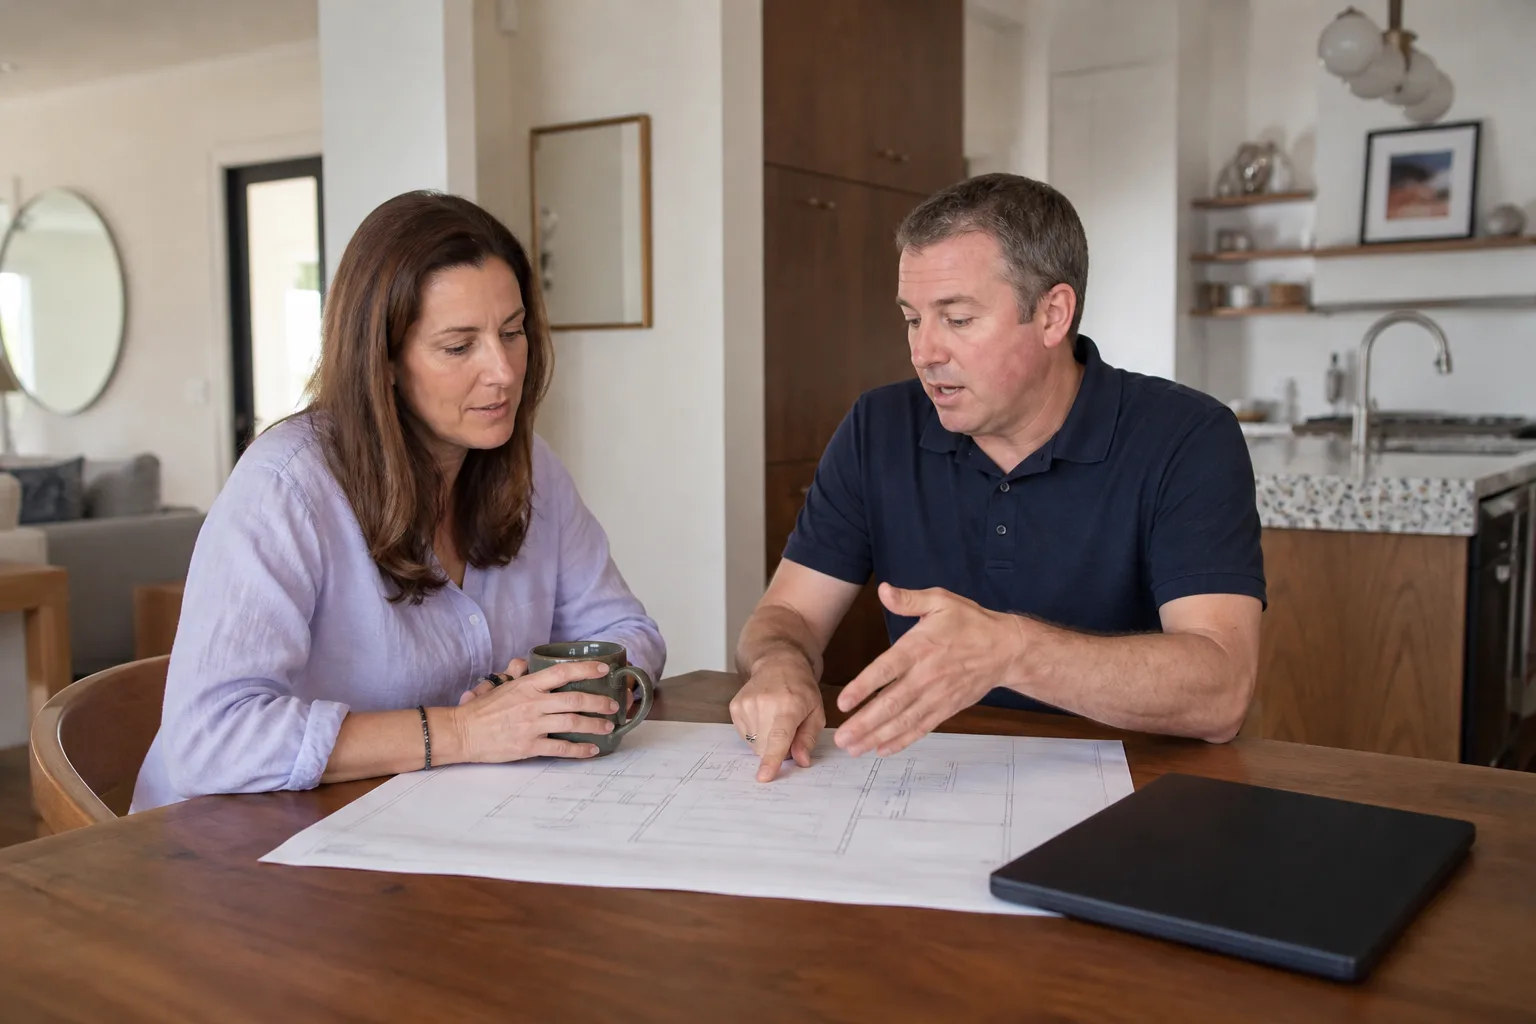
Here are honest ranges for the most common Plant Prefab room addition scenarios we quote in Sacramento:
- Single bedroom addition (150 to 200 sq ft): $65,000 to $105,000. Includes foundation, framing, electrical, one window, closet, and tie-in to the existing Plant Prefab structure.
- Bedroom plus bathroom (250 to 350 sq ft): $110,000 to $175,000. Plumbing is the big variable here. If your main drain line is on the wrong side of the house, the price moves up accordingly.
- Home office or den (120 to 180 sq ft): $48,000 to $85,000. Simpler than a bedroom because no closet requirements, but you still need proper HVAC and electrical.
- Primary suite addition (400 to 500 sq ft): $160,000 to $240,000. These get expensive because of the bathroom, walk-in closet, and often a higher-end finish level.
What moves the price: foundation conditions, panel upgrades, HVAC rebalancing, finish level, and how much structural work the tie-in requires. A second-story addition on a single-story Plant Prefab is a different animal entirely and needs its own structural review. Call (279) 254-1808 for an exact quote on your specific project. Estimates are free, and the price you get is the price you’ll pay.
Why Sacramento Homeowners Call Benson ADU Sacramento for Plant Prefab Work
Troy Eastman, our owner and lead builder, grew up around framing and got serious about the trade at Los Angeles Trade-Technical College, and he’s been building ADUs across the Sacramento region long enough to know every neighborhood quirk from Midtown to McKinley Park. We’re part of the Relay Home Co. family, which has been building since 2006, and every job runs under The Relay Visibility Guarantee: a written price before work starts, the 365-Day Done Right Promise, and a written guarantee on every project. We’re an independent Plant Prefab service provider, which means we tell you the truth about your product without a manufacturer’s filter. And if Plant Prefab isn’t the right fit for your addition, we also build with Abodu, Cover, and Dvele, so you’re not locked into one option. Every promise in writing before a single shovel turns.
FAQs
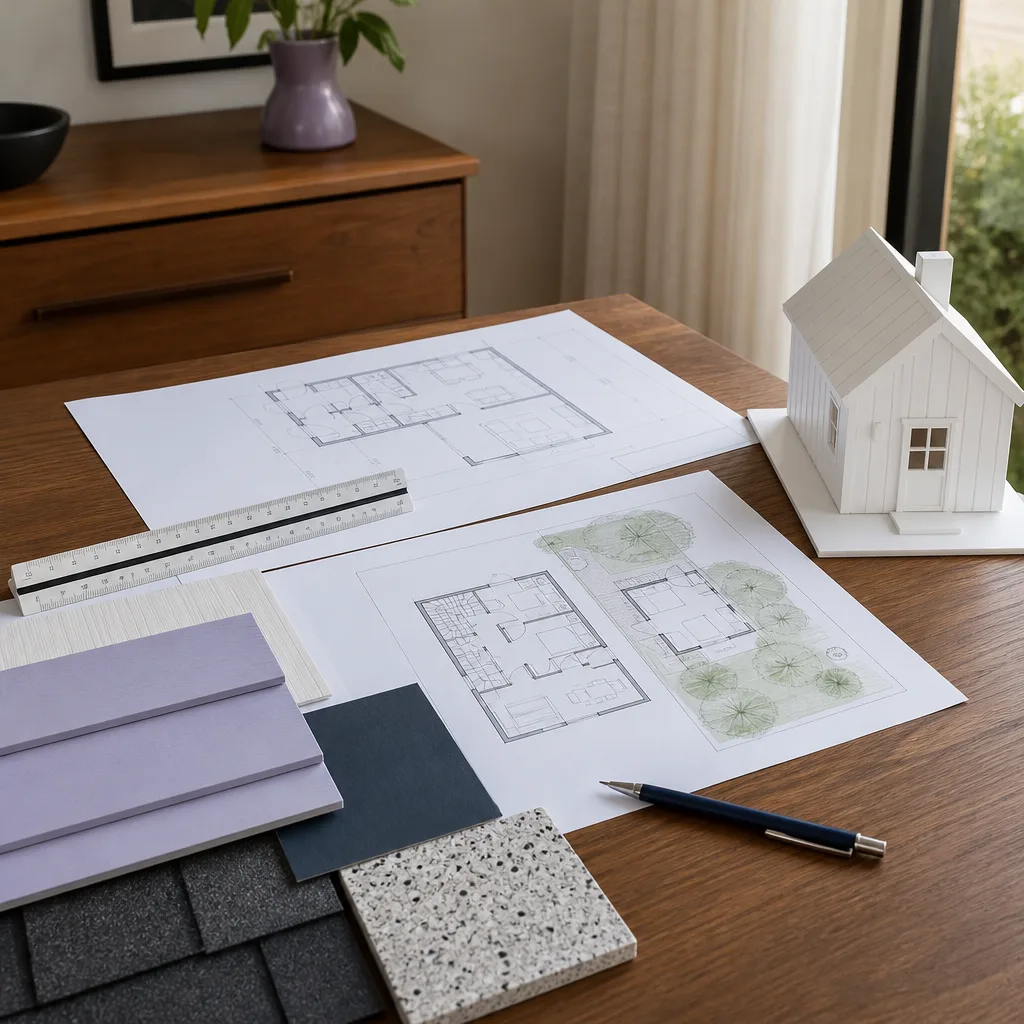
We work on the Plant Panels, Plant Modules, and Plant Prefab ADU lines, which covers the vast majority of Plant Prefab homes in Sacramento. If you’re not sure which line you have, call us and we’ll identify it from photos or a quick site visit.
It depends on the scope and your warranty terms. Structural modifications like new wall openings or roof tie-ins can affect parts of the original warranty. We’ll review your warranty documents and flag any risks before you commit to anything. Some owners choose designs that minimize impacts to factory-built components specifically to preserve coverage. Call (279) 254-1808 and we’ll walk through your specific situation.
Most single-room additions on a Plant Prefab home take 10 to 16 weeks from permit submittal to final walkthrough in Sacramento. Permit review time varies by jurisdiction and workload, so the calendar isn’t entirely in our control. What we do control is showing up when we say we will and keeping the job moving once we’re underway.
In most cases, yes. Plant Prefab uses specific siding products and paint colors that are available to contractors. We’ll match the siding profile, texture, and color as closely as the material allows. We’ll tell you honestly if an exact match isn’t possible on older panels that have faded, and we’ll show you the options before we order materials.
Yes. We pull all required permits and schedule the inspections. The building department wants to see structural calculations, energy compliance, and proper tie-in details on a prefab home addition. We handle that paperwork so you don’t have to. Call (279) 254-1808 to get your free estimate started.
Written by Troy Eastman, Owner & Lead Builder, Benson ADU Sacramento at Benson ADU Sacramento, serving Sacramento and nearby areas.


