
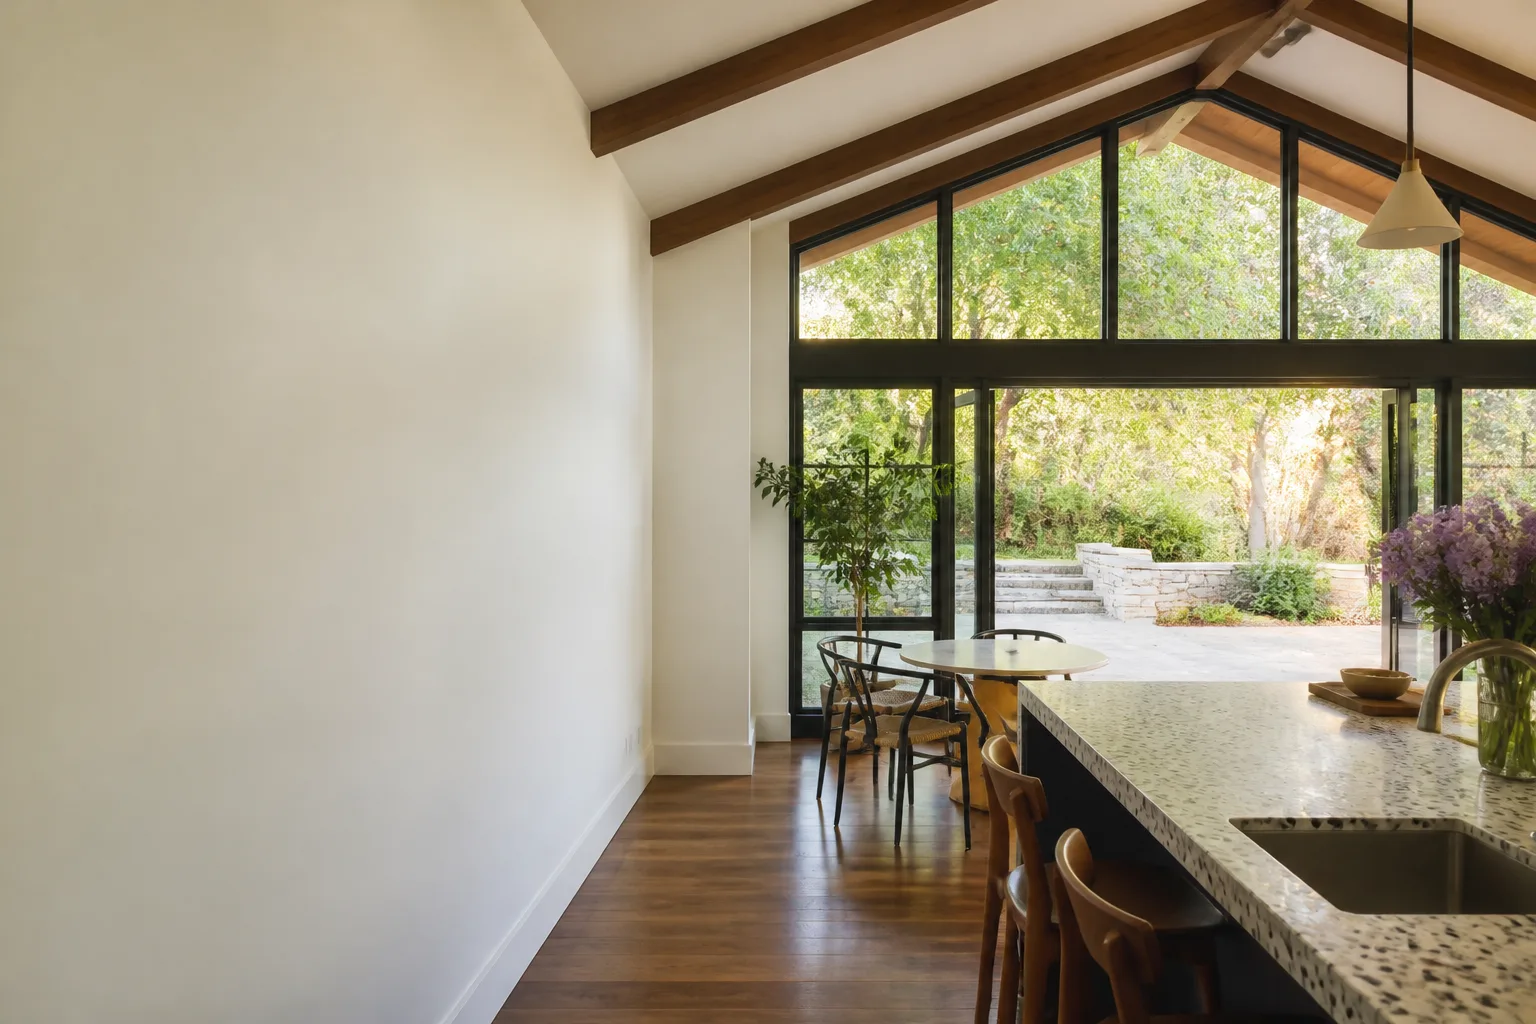
Cover Room Addition Contractor in Sacramento: What to Know First
If you own a Cover prefab home in Sacramento and you’re ready to add square footage, you need a contractor who understands how Cover panels are engineered, not someone learning on your dime. We’re Benson ADU Sacramento, and we provide independent Cover room addition contractor services across Sacramento, typically completing design-to-permit packages in 3-6 weeks and site work on a schedule that fits your property’s constraints. Every Cover addition we quote comes with a written price before any work starts, so you’ll know the real number before you commit a single dollar.
This page is for Cover owners in Sacramento who want straight answers about adding a bedroom, office, or extended living space without the runaround. Call (279) 254-1808 and a live person picks up, day or night.
Key Takeaways:
- We’re an independent Cover service provider, not a Cover affiliate, so we call parts and pricing like we see them.
- Every Cover room addition gets a written price before work begins, backed by our 365-Day Done Right Promise.
- We work with Cover’s panelized steel and structural systems, plus Abodu and Dvele, so you get options instead of one take-it-or-leave-it answer.
- Free estimates on Cover room additions in Sacramento, with no change orders sprung on you mid-project.
How Cover Products Fail – and How We Fix Them
Cover builds a genuinely good panelized home, but room additions put stress on systems that don’t always flex the way site-built framing does. Here’s what we see most often on Cover additions in Sacramento.
- Thermal bridging at panel joints shows up as hot walls and condensation. Cover’s steel-framed wall panels transfer heat faster than wood framing, and Sacramento’s summer heat plus winter fog cycles make the panel seams the first place you’ll feel it. Our fix: we add a thermal break at the new wall-to-existing wall connection and upgrade the insulation detail at the header before sheathing goes on.
- Roof line transitions leak at the old-to-new junction when flashing gets rushed. Cover roofs are precision-cut in a factory, but your existing home’s roof was site-built and rarely square. On Cover room additions in Sacramento, the valley where new panels meet old rafters is the highest-risk water entry point. We cut custom flashing on site and run a water test before closing the ceiling.
- Panel alignment drift at the foundation connection on sloped Sacramento lots. Cover’s panel system assumes a fairly level foundation, but plenty of Sacramento properties have settled slabs or older pier-and-beam foundations. When the base track is shimmed incorrectly, doors bind and panels pull. We laser-level the existing foundation edge, correct the base connection, and only then set the new panels.
- Seismic tie-down details get overlooked on older Cover units. Sacramento sits in a seismic zone, and code requires specific hold-down hardware connecting new room addition framing to the existing Cover structure. A surprising number of additions we inspect are missing the required Simpson or equivalent connectors. We spec and install the right hardware, and it’s always in the permit drawings.
- Electrical panel capacity comes up short when the new room needs a real circuit. Cover homes often ship with a 100A panel sized tight to the original load calcs. Add a bedroom, a mini-split, and a home office, and you’re out of headroom. We pull load calculations upfront and upgrade the panel if the numbers show you need it, written into the original price rather than a surprise add-on later.
Our Cover Room Addition Contractor Process
Here’s how a Cover room addition in Sacramento runs with us, from the first call to the final walkthrough.
- 1
Site assessment and panel inspection. We walk your Cover home, inspect the existing panel seams, foundation, roof transition, and electrical service. This isn’t a casual look – we’re building a written scope from what we actually find.
- 2
Permit-ready drawings and pricing. We produce construction drawings for the City of Sacramento, and you get a written line-item price before anything is submitted. The number you sign is the number you pay.
- 3
Foundation and base track prep. We excavate, form, and pour the addition foundation with anchor bolts matched to Cover’s base track spec, then level and seal the connection.
- 4
Panel installation and structural connection. Your new room’s walls and roof go up with correct seismic tie-downs, thermal breaks at every joint, and flashing at the old-to-new junction.
- 5
Mechanical, electrical, and inspection rough-in. We run HVAC, electrical circuits, and any plumbing the room calls for, then stand with you through rough and final inspections until the sticker goes on.
- 6
Finish work, cleanup, and the 365-Day Done Right Promise. We trim, paint, install fixtures, haul debris, and hand you a written guarantee that covers the work for a full year. If something’s not right, we make it right – no fine print gymnastics.
What Cover Room Addition Contractor Costs in Sacramento
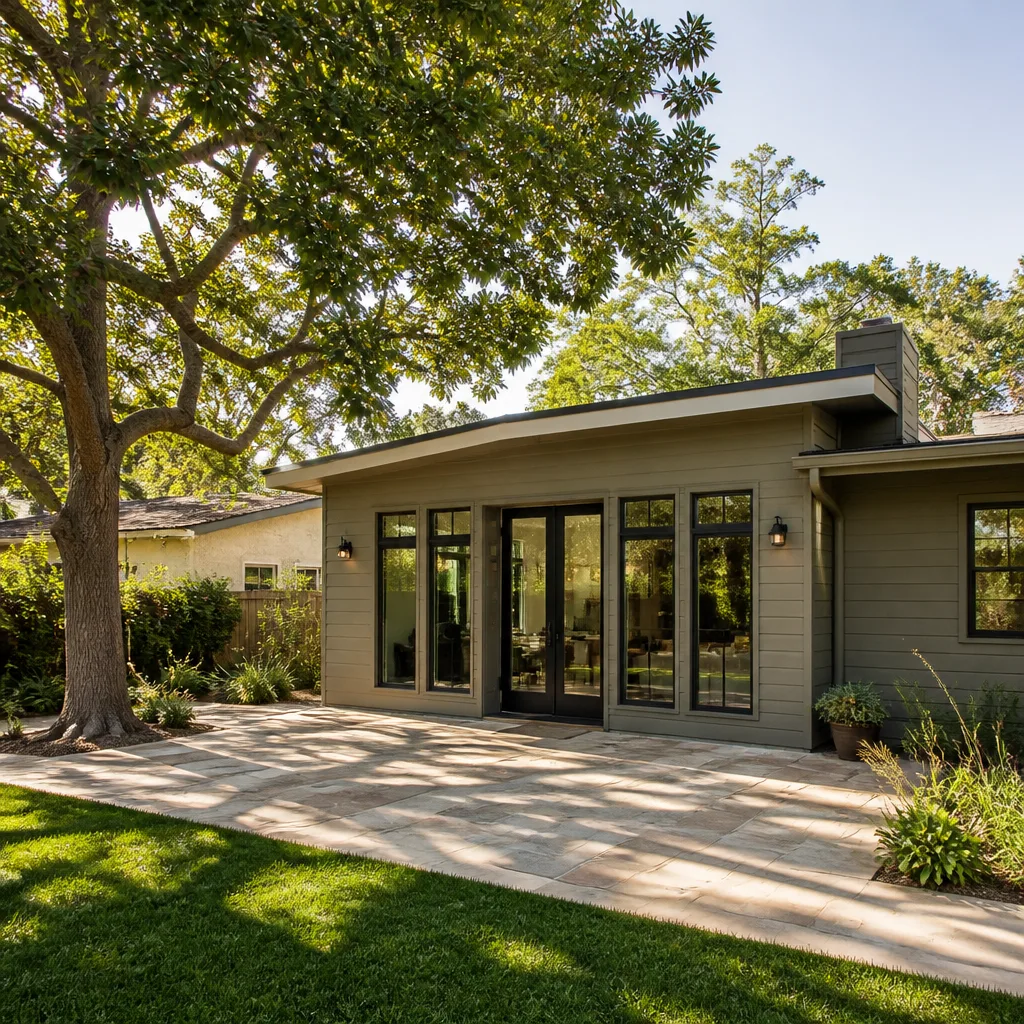
We price Cover room additions in Sacramento straight, with real ranges instead of vague promises. Here’s what you’re looking at.
- Bedroom addition (120-150 square feet) on a Cover home: $85,000-$125,000, depending on foundation condition and panel configuration.
- Home office or studio addition (100-140 square feet): $70,000-$105,000, with electrical and data runs included.
- Extended living space with bathroom (200-250 square feet): $140,000-$190,000, including plumbing, finishes, and the structural tie-in.
- Cover panel reconfiguration (opening existing walls, not adding footprint): $25,000-$55,000, depending on how many steel panels move and what’s behind them.
What moves the price most is the foundation: if your existing slab is out of level or your perimeter needs seismic upgrading, the number goes up before a single panel arrives. We’d rather tell you that now than bill it later. Call (279) 254-1808 for an exact quote – estimates are free and the written price is the contract.
Why Sacramento Homeowners Call Benson ADU Sacramento for Cover Work
We’ve been building ADUs and room additions across the Sacramento region for years, and the people who hire us tend to keep our number. Part of that is our process: written price before work starts, real-time tracking through the build, and before-and-after photos so you can see exactly what got done. Part of it is our people: background-checked, uniformed technicians who show up when they say they will and who you’ll recognize on day two. And all of it is protected by the 365-Day Done Right Promise – if the work isn’t right within a full year, we fix it at no charge, in writing, on every project.
Troy Eastman, our Owner & Lead Builder, grew up around framing and got serious about construction at Los Angeles Trade-Technical College. He and our crew have built Cover room additions from quiet cul-de-sacs in Midtown Sacramento to backyard conversions a block from McKinley Park. We also work with Abodu and Dvele, so if a Cover addition isn’t the right fit for your lot, we’ll tell you that too and show you alternatives worth comparing. Every promise in writing before a single shovel turns.
FAQs
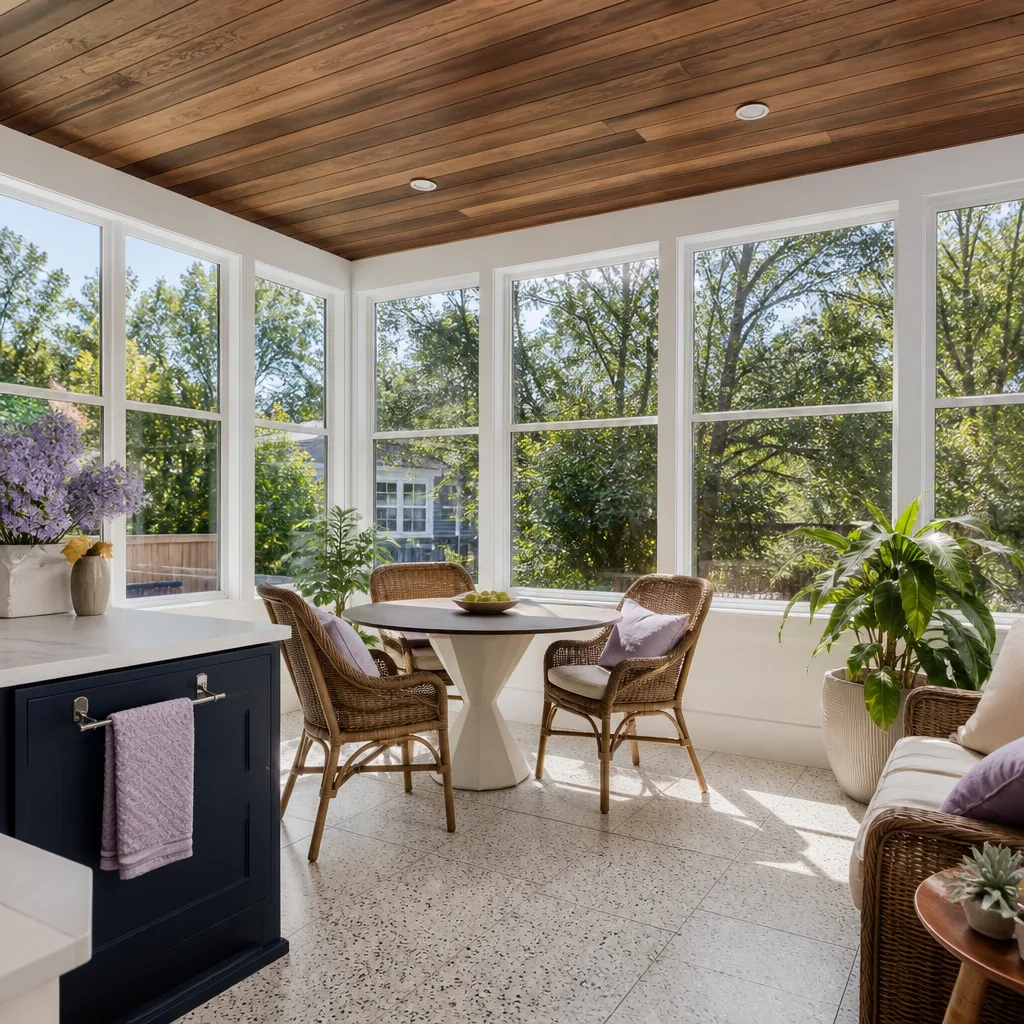
Adding a room to a Cover home generally won’t void the warranty on the original structure, but you should notify Cover before construction and keep your addition files separate. We sequence the work so the existing home’s envelope and structural panels stay intact until the new connection points are planned and approved, which protects the original warranty chain.
Yes, we pull the exact material specs from your original Cover build sheet and match interior drywall, flooring, and trim profiles, plus exterior cladding and panel alignment, so the addition reads as original construction rather than an add-on. It takes a little more time up front but it saves the visual mismatch that tanks resale value.
Most Cover room additions in Sacramento run 8-14 weeks from permit submission to final inspection, with site work typically 6-10 weeks of that window. Weather, city inspector availability, and foundation surprises move the date, and we update the schedule in real time so you aren’t guessing.
If your lot has the space and the zoning, a separate ADU is usually the better financial move long-term because it creates a rentable, separate legal unit rather than just more square footage under one roof. But if you need the space connected for family, a room addition makes sense, and we’ll give you dollar ranges for both before you have to choose.
Yes, we pull all required building permits through the City of Sacramento for every Cover room addition we build, and we don’t start panel work until the permit card is posted. Unpermitted additions become a mess at resale and can create problems with your insurance, so we don’t build them.
Call (279) 254-1808 to schedule a free Cover room addition estimate in Sacramento. A live person answers, and the price you get in writing is the price you’ll pay.
Written by Troy Eastman, Owner & Lead Builder, Benson ADU Sacramento at Benson ADU Sacramento, serving Sacramento and nearby areas.


