
Boxabl ADU Design & Permitting: The Sacramento Owner’s Guide
If you own a Boxabl Casita in Sacramento and you’re hitting a wall with design changes or permits, here’s the straight answer: Benson ADU Sacramento handles Boxabl-specific design modifications and the full City of Sacramento permitting package, with most permit-ready plan sets running $4,500 to $9,800 depending on scope. We’re the team homeowners call when their original Boxabl drawings don’t match what the city wants to see, or when they want to add a bedroom module, change window placement, or connect utilities differently than the factory spec. The most common discovery moment happens when the Boxabl arrives and the local reviewer flags something the pre-approved plans didn’t cover.
Before we get deeper: Benson ADU Sacramento is an independent design and construction firm, not a Boxabl dealer or affiliate. We work on Boxabl projects because we know the product. That’s an important distinction, because the Boxabl system has its own design DNA, and generic ADU designers miss the details.
Here’s what makes Boxabl different from a site-built ADU: the Casita ships as a folded structure with pre-plumbed wet walls, fixed window locations, and a specific panel joint pattern. Changing any of that means working within Boxabl’s wall panel logic and the factory’s tolerance for modification. Sacramento’s permitting office wants drawings that match exactly what’s sitting on the lot. We make that paper match the steel.
Which Boxabl Models This Applies To
The Boxabl product you’re likely dealing with in Sacramento is the Casita, the 19.5-by-19.5-foot folding module that accounts for nearly every Boxabl install we see in the region. Some owners are now working with the larger configurations Boxabl has discussed for multi-module builds, but the Casita is the workhorse. If you have a Casita, your design and permitting questions center on the factory default: the 361-square-foot studio layout with the kitchen and bath in the rear wet zone, the 8-foot-6 ceiling height, and the standard exterior window package.
Identifying what you need starts with your unit’s serial and build sheet. The serial plate is on the steel frame rail near the utility connections. The build sheet lists your original trim level, mechanical choices, and any factory upgrades. When you send us a photo of both, we can tell you within a day whether the design change you want is a paperwork fix, a structural conversation, or something in between. One gotcha we see regularly in Sacramento: owners assume their Boxabl qualifies as a manufactured home for zoning, but the City of Sacramento classifies it under the same ADU ordinance as any other backyard unit. That changes setbacks, height limits, and the engineering stamps you’ll need. If you’re on a flood-zone lot in Natomas or a historic-district street near Land Park, the path gets different fast.
Signs Your Boxabl ADU Design & Permitting Is Failing
Wait, failing design? Yes. A design or permit package can absolutely fail, and when it does, the symptoms are concrete. Here’s what we walk into most often around Sacramento:
- The city kicked your plans back twice, and you don’t know what the reviewer actually wants. Sacramento’s planning counter speaks a specific language (Title 24 energy calcs, HCD insignia, foundation anchor specs). If your plan set was done by someone outside the region, it’s probably missing local amendments.
- Your general contractor priced the project using the wrong assumptions. If the site plan shows the wrong driveway access or the utility trench route doesn’t match the actual gas and electric laterals, you’ll get a change order later. Or a surprise.
- Your Boxabl unit doesn’t match the drawings. The factory changed a window location, a door swing, or the HVAC platform since your plan set was drafted. Now the inspector wants as-builts.
- The site survey and the design don’t agree. A few degrees of slope in the wrong direction, and the Boxabl’s standard foundation design needs an engineer’s rework. We see this on hillside lots in East Sacramento and Folsom-adjacent areas all the time.
- Your contractor is guessing at the permit timeline. You keep hearing “soon” with no plan for addressing the specific comments. That’s not a schedule, that’s a hope.
Replacement Cost & What’s Included
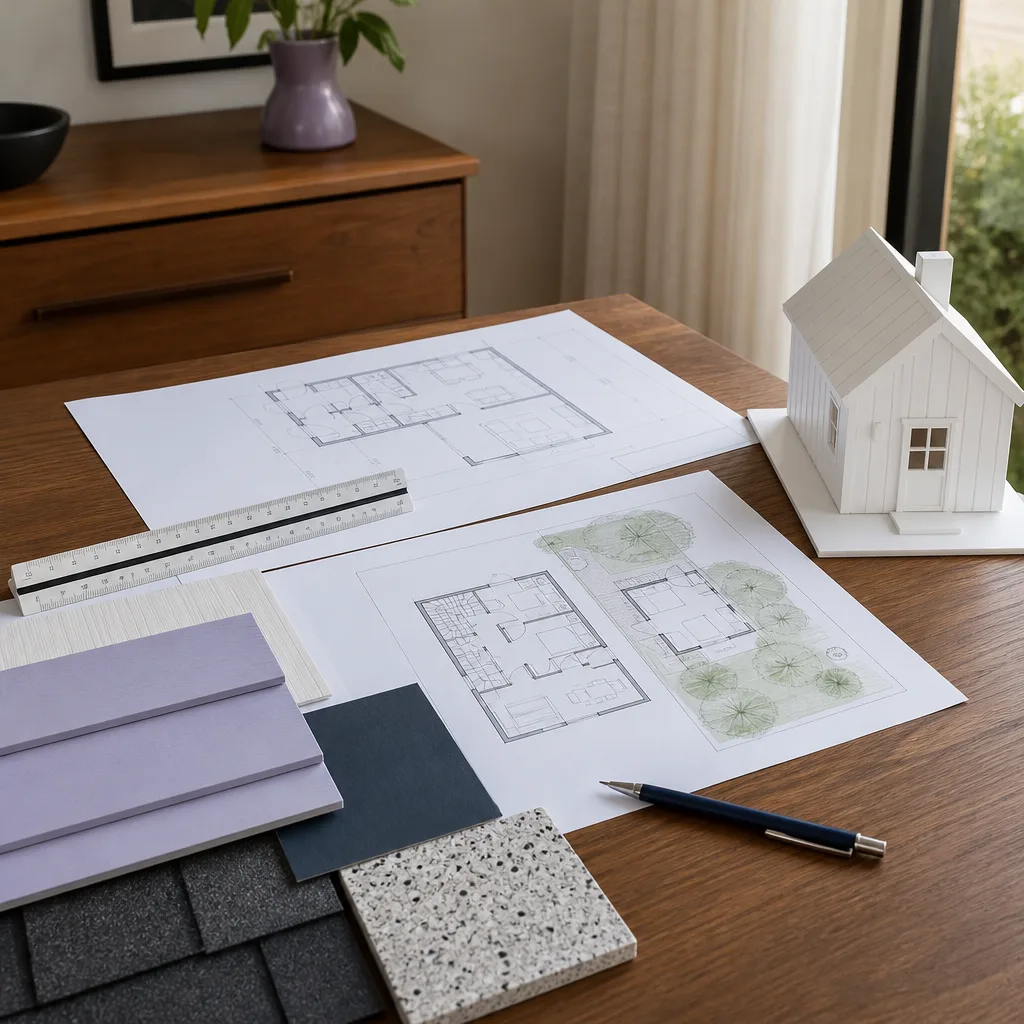
Let’s talk real dollars for Sacramento, because you should know before you tap ‘call.’ A design-only package, where we revise your existing Boxabl drawing set to match local requirements, runs $4,500 to $6,200. A full design-and-permitting package, including site plan, Title 24 energy documentation, structural calculations for the foundation and anchorage, and submission to the City of Sacramento, runs $7,000 to $9,800. That’s the range we quote most weeks.
What drives a project to the top of that range? A site that needs a boundary survey, a lot with a Sacramento tree ordinance issue, a custom interior layout change that requires Boxabl’s engineering review, or a historic-district overlay that adds a design review step. What’s included in every package: a written price before any work starts, a line-by-line breakdown of hard costs and permit fees, and our 365-Day Done Right Promise. If the city comments come back and something we did wasn’t done right, we correct it. That’s in writing, stamped on every project.
DIY or Call Us?
You can absolutely do some of the homework yourself. Gather your Boxabl build sheet and serial photo. Pull your Sacramento property’s parcel number from the county assessor. Measure your side and rear yard setbacks from the main house to your fence line. That prep work saves everyone time. What you shouldn’t do is guess at the structural and mechanical interface between the Boxabl unit and Sacramento’s specific foundation and utility requirements. A missed anchor spec or a wrong Title 24 compliance path can mean red tags, rework, and a unit sitting in your yard for another three months.
If you want the honest assessment on your specific unit and lot, call us at (279) 254-1808. We’ll tell you whether your project is a two-week paperwork fix or something bigger, and we’ll put the number in writing before a single shovel turns.
FAQs
Most Boxabl design and permit packages in Sacramento take 60 to 90 days from plan submission to permit issuance, depending on the current city review queue and the number of correction rounds. A clean submittal with proper Titel 24 Cal energy docs and site-specific engineering beats a fast submittal that bounces. Call (279) 254-1808 and we’ll tell you what the current review timeline looks like.
Yes, we often revise an existing Boxabl drawing set rather than redrafting from scratch, which keeps your cost in the $4,500 to $6,200 range. We’ll tell you honestly if your current set is salvageable or if it needs a full redo. The fastest way to know: send us the city’s comment letter and the current plans.
Yes, our design package includes the structural calculations for the Sacramento-area foundation and anchorage requirements, plus the Title 24 energy compliance report, so you satisfy the local reviewer.
We do, our Sacramento ADU workload includes Abodu, Cover, Dvele, Mighty Buildings, Plant Prefab, and Tuff Shed units, along with site-built additions, but the Boxabl system is the one where we’ve built the deepest plan-set and permitting familiarity in the Sacramento area.
Written by Troy Eastman, Owner & Lead Builder, Benson ADU Sacramento at Benson ADU Sacramento, serving Sacramento and nearby areas.


