
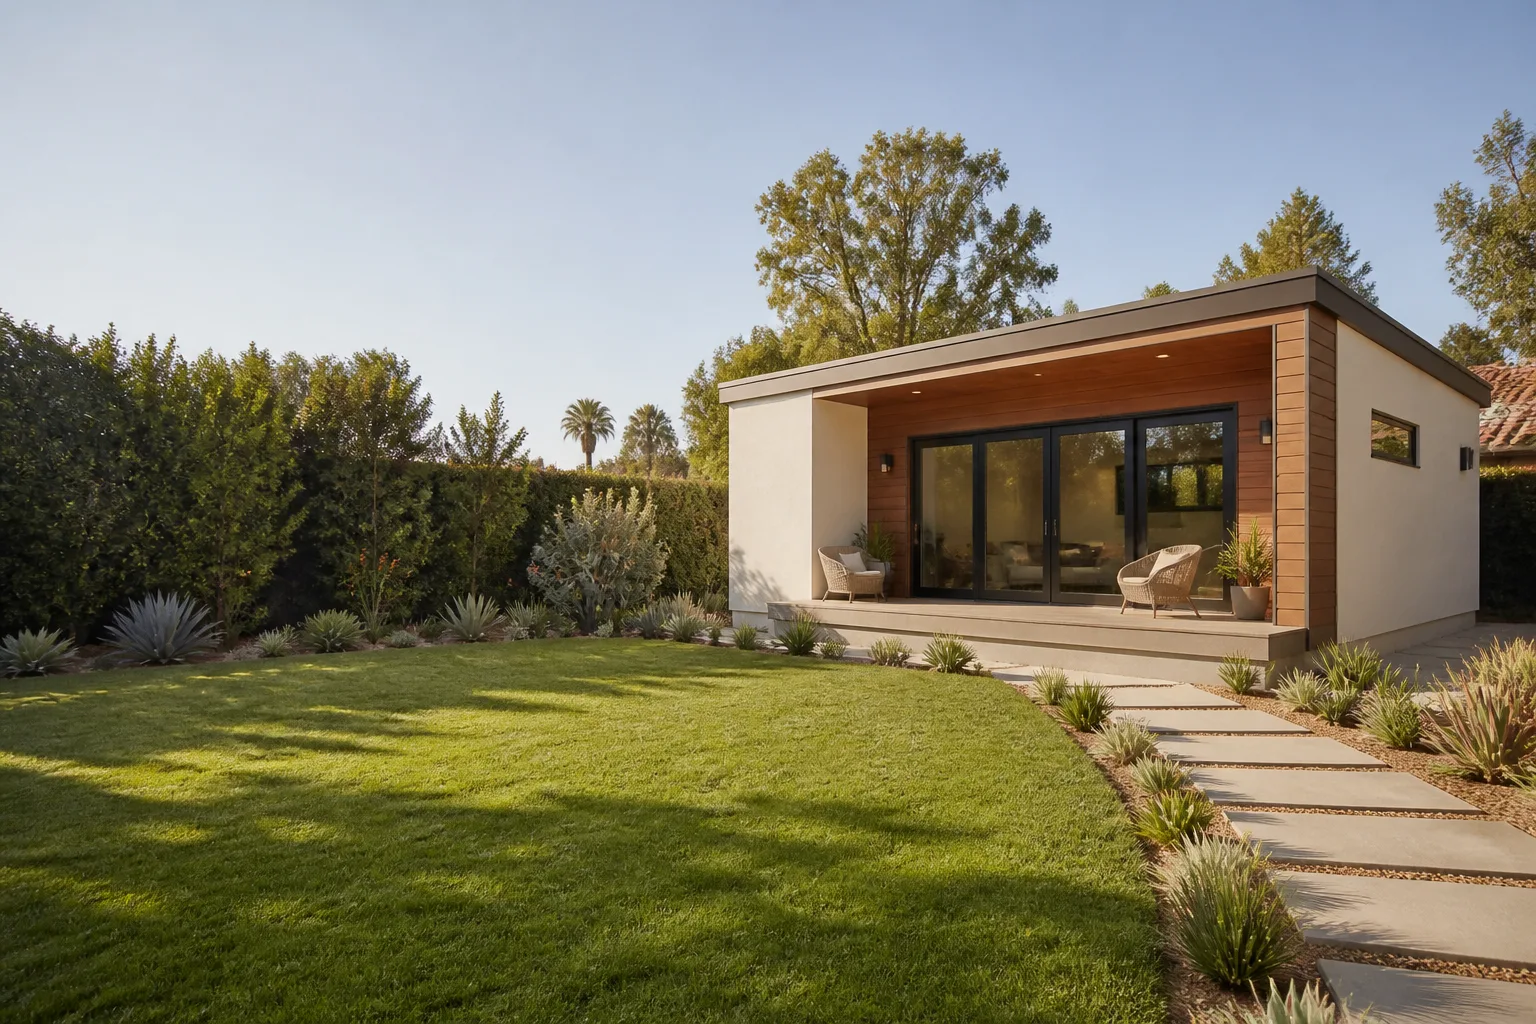
Attached Garage Conversion in Sacramento, CA
An attached garage conversion turns the garage that shares a wall with your house into a finished living space: a rental unit, an in-law suite, a home office, or a proper ADU. In Sacramento, attached garage conversions make up a large share of our work at Benson ADU Sacramento because the foundation, roof, and one or two walls already exist, which trims real money off the budget compared to building from bare dirt. If you’re exploring a Garage Conversion ADU in Sacramento, starting with your attached garage is usually the smartest first move, and you can call us at (279) 254-1808 any time to talk through whether your garage is a good candidate.
What separates an attached conversion from a detached build is what the shared wall means for permitting, fire separation, and daily livability. We’ll get into those details below, but the short version is this: attached conversions in Sacramento are often faster to permit and cheaper per square foot, and they let you borrow square footage from an existing roofline you’re already heating and maintaining. Troy Eastman and the Benson ADU Sacramento team have been running these projects long enough to know which Sacramento garages convert cleanly and which ones are better off as a teardown, and we’ll tell you that in the first conversation, in writing.
Key Takeaways
- Attached garage conversions in Sacramento typically cost $120 to $220 per square foot for a finished living space, with most projects landing between $45,000 and $150,000 depending on scope.
- Because the foundation, roof, and at least one wall already exist, attached conversions usually cost 15% to 25% less per square foot than a detached ADU of the same size.
- You’ll need to resolve fire separation, insulation, floor elevation, and parking requirements before drywall goes up, and a contractor who knows Sacramento’s building codes will save you weeks of back-and-forth.
- Benson ADU Sacramento provides a written price before any work starts, and every project carries the 365-Day Done Right Promise in writing.
When You Need Attached Garage Conversion
Most homeowners don’t wake up thinking about garage conversions. They wake up thinking about a parent who needs to move closer, a renter who could offset a mortgage, or a kid who’s outgrown a bedroom. Here are the situations we see most often in Sacramento households:
- You need an ADU but your lot doesn’t have room to build detached. Many Sacramento lots were platted before setbacks got strict. If your rear yard can’t fit a 400-square-foot footprint plus the required distance from fences, your attached garage is often the only ADU path that works without a variance.
- Your garage has become a storage locker that’s costing you money. A 400-square-foot garage full of boxes costs the same in property tax and upkeep as a 400-square-foot rental unit that generates $1,400 to $1,800 a month in Sacramento’s current market. The math gets persuasive fast.
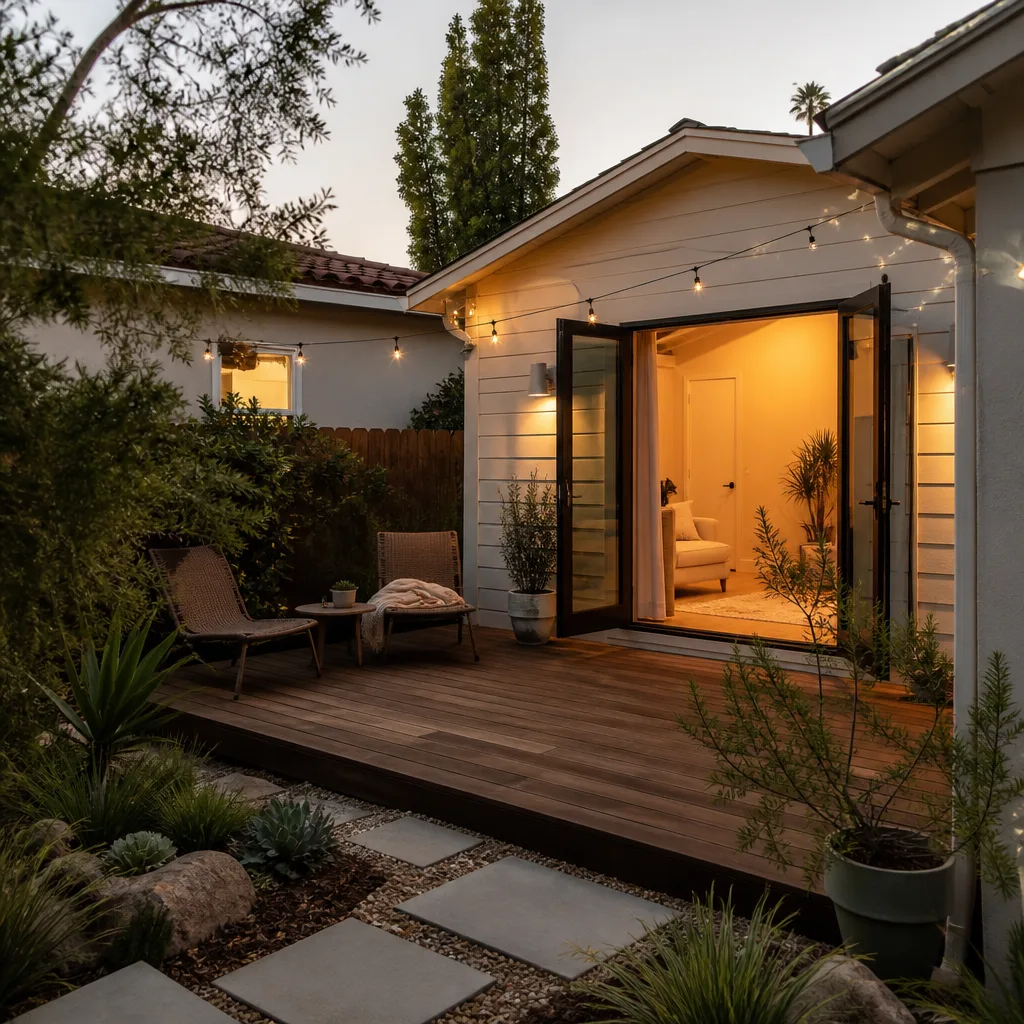
- You need multi-generational space but want a separate entrance. An attached conversion can get its own exterior door on the side or rear of the garage, giving an aging parent or adult child privacy without sacrificing proximity.
- You work from home and need a dedicated office that isn’t a bedroom corner. A converted garage with its own climate control, sound separation, and a door that closes at 5 p.m. changes how you work.
- Your garage is underused because it doesn’t fit modern cars anyway. Sacramento’s older homes, especially in Midtown, East Sacramento, and Land Park, have narrow single-car garages built for 1950s sedans. If your car doesn’t fit, the garage is dead square footage waiting for a better use.
- You want rental income but don’t want tenants in your backyard. An attached conversion keeps the unit connected to the house, which some homeowners prefer for tenant screening, maintenance access, and shared utilities.
If any of these sound familiar, the next step is a feasibility review, not a sales pitch. Call (279) 254-1808 and we’ll walk through your lot, your garage dimensions, and your goals before anyone talks numbers.
Our Attached Garage Conversion Process
We run attached conversions on a defined sequence so you always know what happens next and what it costs. Here’s the process from first call to final walkthrough:
- Phone consultation and garage assessment. You call (279) 254-1808. A live person answers. We ask about your garage’s size, condition, and how you want to use the space. If it sounds viable, we schedule a site visit, usually within a few days.
- On-site evaluation and written scope. Troy Eastman or one of our background-checked project leads walks the garage with you. We check the slab, the shared wall, the roofline, the electrical panel, and the existing door openings. Within a few days, you get a written scope of work with a price, line by line. No verbal ballpark that shifts later.
- Design and permitting. We work with Sacramento’s building department to confirm what your attached conversion requires: fire-rated separation on the shared wall, insulation minimums, window egress, and any parking replacement rules your address triggers. You’ll see the permit set before it’s submitted.
- Construction. This phase includes raising or leveling the slab if needed, insulating walls and ceiling, upgrading electrical, installing drywall, flooring, and finishes, and adding the exterior door if you want a separate entrance. Our technicians arrive in uniform, and you’ll get photo updates as the work progresses.
- Inspection and handoff. Sacramento inspectors sign off, we walk the finished space with you, and you get your digital invoice and the written 365-Day Done Right Promise. If anything isn’t right within a year, we come back and make it right.
Attached Garage Conversion Pricing in Sacramento
Here’s the direct answer: attached garage conversions in Sacramento run $120 to $220 per square foot for a fully finished living space, with most projects landing between $45,000 and $150,000. A simple studio conversion of a single-car garage in a neighborhood like Tahoe Park or Colonial Heights might come in near the bottom of that range. A two-car garage turned into a two-bedroom rental with a kitchenette and separate entrance in a Midtown or Curtis Park home will push toward the top.
What drives the price:
- Garage size. A single-car garage is roughly 240 to 300 square feet. A two-car is 400 to 480. Square footage drives drywall, flooring, insulation, electrical, and finishes, so it’s the biggest lever on total cost.
- Slab condition. Many Sacramento garages have slabs poured with no vapor barrier and slopes designed for car drainage, not living space. If your slab needs leveling or a new pour, that’s a line item.
- Electrical upgrade. A garage built for one outlet and a garage door opener won’t support a kitchen or a heater. Panel upgrades and new circuits are common on attached conversions and can add $3,000 to $8,000 depending on your house’s existing service.
- Plumbing. Adding a bathroom or kitchenette means running supply and waste lines. If the garage is close to existing plumbing, it’s manageable. If it’s on the far side of the slab from your sewer line, costs climb.
- Fire separation. Sacramento code requires a fire-rated wall and door between an attached garage conversion and the main house. That’s non-negotiable and it’s built into every price we quote.
- Insulation and HVAC. Sacramento summers are brutal and winters in older homes leak heat. You’ll need real insulation in the walls and ceiling, plus a ductless mini-split or tie-in to your existing system if the load allows.
Here’s a rough breakdown of what we see across Sacramento projects:
- Studio conversion (single-car, no kitchen): $45,000 to $70,000
- Studio ADU with kitchenette and bath (single-car): $70,000 to $100,000
- One-bedroom ADU (two-car garage): $95,000 to $130,000
- Two-bedroom ADU with full kitchen and bath (two-car, larger): $120,000 to $150,000+
These are honest starting points, not bait numbers. The only way to get an exact price for your garage is to have us look at it, which is free. Call (279) 254-1808 and we’ll put a written estimate in your hands before you commit to anything.
What Makes Attached Different From Detached
If you’re deciding between converting your attached garage or building a detached ADU in the back corner of your lot, there are some real differences beyond the obvious wall-sharing.
Attached conversions typically move through permitting with fewer hurdles because you’re not adding a new structure’s footprint to the property. The roofline exists. The foundation exists. The city’s biggest concerns are fire separation, egress windows, and whether you’re replacing lost parking. Most Sacramento lots that trigger parking replacement rules can absorb that with a covered carport or an existing driveway, but not all can, and that’s exactly the kind of thing we figure out in the site visit before you spend money on design.
Detached ADUs, by contrast, let you keep your garage and still add a unit, and they give you more design freedom on placement. They also cost more per square foot because you’re paying for a new slab, new walls, new roof, and new utility trenching from the main house to the unit. We build both, and we’ll tell you which one pencils out for your lot. Some homeowners do both: convert the attached garage now, and build a detached unit later if rental demand holds.
For a full look at how attached and detached compare across Sacramento, our Garage Conversion ADU in Sacramento page breaks down the tradeoffs in more detail.
Prefab Options for Attached Conversions
Here’s something most Sacramento contractors won’t tell you: you don’t have to build an attached conversion entirely on-site. Depending on your garage’s dimensions and your goals, we can integrate prefabricated components from brands like Abodu, Cover, and Dvele into the project. These companies manufacture wall panels, roof cassettes, and sometimes entire room modules in controlled factory conditions, then ship them to your site for assembly.
Why that matters: factory-built components mean fewer weather delays during Sacramento’s wet winter months, tighter tolerances on insulation and air sealing, and a finish quality that’s hard to match with stick framing in a driveway. We’re also authorized to build with James Hardie cladding on the exterior, which holds up to Sacramento’s dry heat and wet winters better than most siding options.
Not every attached conversion is a fit for prefab. If your garage has odd dimensions, a sagging ridge beam, or a slab that’s too far out of level, site-built is the better call. We’ll walk you through both paths and give you a written price either way.
Permitting and Code Requirements for Attached Conversions in Sacramento
Sacramento treats attached garage conversions as a change of use, not a new build, which changes what the city reviews. You’ll still need building permits, and depending on your address, you may need a zoning review to confirm your lot can legally convert the garage to living space.
The items Sacramento inspectors focus on most with attached conversions:
- Fire separation. The wall between your house and the converted garage must be rated to slow fire spread. That means specific drywall thickness, no unsealed penetrations, and a solid-core or rated door between the two spaces if there’s an interior connection.
- Egress. Every bedroom in the converted garage needs a window large enough to climb through in an emergency, with specific minimum dimensions and sill heights.
- Ceiling height. Sacramento requires habitable rooms to have a minimum ceiling height. Many older garages have low ceilings or exposed beams that need furring or restructuring to comply.
- Parking replacement. Some properties trigger a requirement to replace the lost garage parking with an equivalent covered space. The rules vary by address and lot size, and we’ll confirm yours during the site visit.
- Insulation and ventilation. Sacramento’s climate zone requires specific R-values for walls and ceilings in new living space, plus mechanical ventilation if your house doesn’t already move enough air.
We handle all of this for you. You won’t be the one walking plans to the counter on I Street, and you won’t be the one arguing with a plan reviewer about fire tape on a shared wall. That’s our job, and it’s included in the bid.
Real Scenarios We See in Sacramento
Every neighborhood has its own conversion profile. In East Sacramento and Land Park, we see a lot of attached conversions turned into in-law suites for aging parents, often with a separate side entrance and a small kitchenette. These homes have the lot size for it, and the homeowners want their parents close without giving up the main house’s privacy.
In Midtown and Oak Park, the profile flips: smaller lots, older single-car garages, and homeowners who want a rental unit that pays down their mortgage. Those projects lean toward studio and one-bedroom builds with modest finishes that keep the budget tight and the rent competitive.
In the Natomas area and South Sacramento, we see more families converting attached garages into extra bedrooms and playrooms, often because the house was built tight and buying up is not on the table this year. A 400-square-foot garage can become two bedrooms and a bath if the layout works, and that’s cheaper than a move in today’s Sacramento market.
Troy Eastman has walked garages in every one of these neighborhoods, and the first thing he’ll tell you is which conversions make financial sense and which ones are better left as garages. That honesty is why people call us back.
Why Homeowners Choose Benson ADU Sacramento
There are a lot of contractors in Sacramento who will give you a verbal estimate and disappear until demo day. That’s not how we work, and it’s not how you should accept being treated on a project this size.
Every job we quote comes with a written price before any work starts. Not a range. Not a ballpark. A line-by-line price, in writing, with the scope spelled out. If something changes during construction because the house had a surprise inside a wall, you’ll know about it before it becomes an invoice, not after.
Every project also carries the 365-Day Done Right Promise. If the work isn’t right within a year of completion, we come back and make it right. That’s in writing too, stamped on the project documents, not implied in a handshake.
And when you call us, a live person answers. It’s (279) 254-1808, and it rings to a human being, 24 hours a day, every day of the year. No voicemail loops, no waiting until Monday. Our technicians are background-checked and arrive in uniform, so you always know who’s on your property.
Benson ADU Sacramento is part of the Relay Home Co. family, founded in 2006, and we carry the same standards every project: written pricing, real-time updates, photo documentation, and a digital invoice you can pay by link. This is how construction should work, and we’ve built our reputation in Sacramento on it.
FAQs – Attached Garage Conversion
How much does it cost to convert an attached garage in Sacramento?
Attached garage conversions in Sacramento typically cost $120 to $220 per square foot, with most projects landing between $45,000 and $150,000 depending on size, finishes, plumbing, and electrical scope. A single-car studio conversion starts around $45,000, while a two-bedroom unit from a two-car garage can reach $150,000 or more. Call (279) 254-1808 for a written estimate on your specific garage, free of charge.
Is it cheaper to convert an attached garage or build a detached ADU?
Converting an attached garage is almost always cheaper per square foot because the foundation, roof, and at least one wall already exist, usually saving 15% to 25% compared to a detached ADU of the same finished size. Detached builds add a new slab, new walls, a new roof, and new utility trenching. If your garage is in good shape and your lot has no room for a separate structure, attached conversion is the clear value play.
Do I need a permit to convert my attached garage in Sacramento?
Yes, Sacramento requires building permits for attached garage conversions, and most projects also need a zoning review to confirm your lot can legally convert the space. The city’s main concerns are fire separation on the shared wall, egress windows in bedrooms, minimum ceiling heights, and whether lost parking must be replaced. Benson ADU Sacramento handles the entire permitting process as part of the project.
Can you convert my attached garage into a rental unit with its own entrance?
Yes, attached garages can be converted into rental-ready ADUs with a separate exterior entrance, a kitchenette or full kitchen, and a private bath. The layout depends on your garage’s dimensions and where your utilities run. We’ll confirm feasibility during the free site visit and give you a written scope and price before you commit. Call (279) 254-1808 to schedule yours.
How long does an attached garage conversion take in Sacramento?
Most attached garage conversions in Sacramento take 8 to 16 weeks from permit submission to final inspection, depending on scope, slab work, and inspection scheduling. Simpler studio builds can move faster; full kitchens and baths add time. We’ll give you a realistic timeline in writing with your bid, and you’ll get photo updates throughout the job so you can see progress without driving by the site.
What brands do you use for attached conversions?
We build with leading prefab and materials brands including Abodu, Cover, Dvele, and James Hardie cladding, giving you options you can research independently. Not every garage is a fit for prefab components, and when site-built makes more sense, that’s what we recommend. Either way, you get a written price and a 365-Day Done Right Promise.
Free Estimates and Next Steps
If you’ve got an attached garage in Sacramento that’s full of boxes and maybe one car that barely fits, the fastest way to find out what it could become is a phone call. Call us at (279) 254-1808 and you’ll talk to a live person. We’ll ask a few questions about your garage, your house, and what you’re trying to accomplish, and if it sounds like a fit, we’ll schedule a free on-site evaluation. You’ll get a written scope and a real price before any work starts. No pressure, no mystery numbers, no surprises. That’s the only way we build.
Written by Troy Eastman, Owner at Benson ADU Sacramento, serving Sacramento.


