A free site visit, a check of what your lot allows and a written, line-item price.
Get your free estimateHow Much Does ADU Design & Permitting Cost in Sacramento?
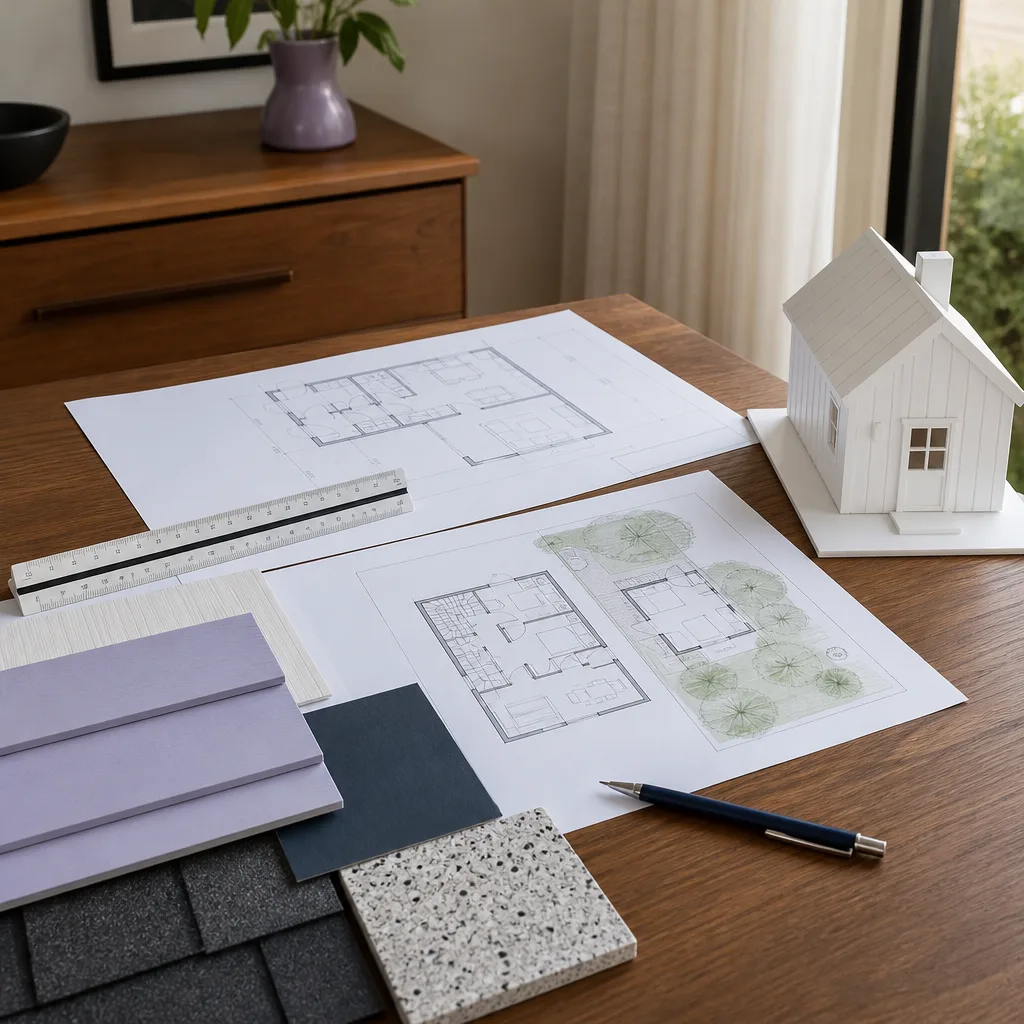
ADU design and permitting in Sacramento typically costs between $12,000 and $35,000 when bundled as a single pre-construction package, with most homeowners landing around $18,000 to $24,000. That range covers architectural drawings, structural engineering, Title 24 energy calculations, and all city of Sacramento submittal fees. If you hire a design-build firm that handles everything under one contract, you'll usually pay on the lower end of that spectrum because the designer, engineer, and permit expeditor are already coordinated.
This guide breaks down exactly where that money goes, what Sacramento-specific factors push the price around, and how to avoid the most common cost surprises. If you want a written price for your specific lot before committing to anything, call (279) 254-1808 for a free estimate.
Key Takeaways
- Design and permitting for a detached ADU in Sacramento runs $12,000 to $35,000, with $18k-$24k being the sweet spot for most standard lots.
- City of Sacramento plan check and permit fees alone typically add $4,000 to $9,000 depending on ADU size and whether it's attached, detached, or a garage conversion.
- Prefab ADU brands like Abodu and Cover include design and permitting in their package pricing, which often cuts 4-8 weeks off the pre-construction timeline.
- Sacramento requires Title 24 energy compliance, which adds $1,500-$3,500 in engineering and documentation costs.
- Every Benson ADU Sacramento project starts with a written price before any work starts, including the design and permitting phase.
ADU Design & Permitting Cost Breakdown (2026)
Here's a line-by-line look at what Sacramento homeowners actually pay for design and permitting in 2026. These numbers come from our own estimates and conversations with the Sacramento planning department, not national averages.
| Line Item | Typical Range (Sacramento, 2026) | Notes |
|---|---|---|
| Architectural drawings (site-built ADU) | $6,000 – $14,000 | Includes site plan, floor plan, elevations, sections. Detached units with custom rooflines run higher. |
| Prefab brand design package | $0 – $8,000 | Abodu, Cover, Boxabl, and Dvele bundle design into the base unit price. Some charge a refundable deposit. |
| Structural engineering | $2,500 – $6,500 | Foundation, shear walls, roof framing. Garage conversions need additional lateral analysis. |
| Title 24 energy compliance | $1,500 – $3,500 | Mandatory in California. Includes HERS verification and solar-ready calculations. |
| City of Sacramento plan check fees | $1,800 – $4,200 | Based on valuation. Detached ADUs over 800 sq ft pay more. |
| Building permit issuance | $1,200 – $3,000 | Separate from plan check. Paid when drawings are approved. |
| School district fees (if applicable) | $0 – $4,000 | Sacramento Unified often waives ADU fees under 750 sq ft. Verify per project. |
| Utility connection / encroachment permits | $500 – $2,500 | SMUD, sewer lateral, water meter upsizing. Site-specific. |
| Permit expediting (if hired separately) | $1,500 – $4,000 | Third-party services that track submittals and respond to plan check comments. |
| Geotechnical / soils report (if required) | $1,200 – $3,800 | Needed when building on slopes, fill, or near flood zones. |
Total range runs $12,000 on the low end for a simple JADU or garage conversion using a prefab shell, up to $35,000 or more for a fully custom two-story detached unit with a complicated site.
What drives the cost up in Sacramento
- Old lots with no as-built drawings. Homes built before the 1960s often require a surveyor to verify property lines and existing conditions before design can start. That adds $1,000-$2,500.
- Mature tree protection. Sacramento has strict ordinances around heritage oaks and other protected trees. If your ADU site sits within the drip line, you may need an arborist report and a modified foundation design.
- Flood zone requirements. Parts of South Sacramento and the Pocket sit in FEMA flood zones. Finished floor elevations may need to be raised, which changes the design and engineering scope.
- Two-story ADUs. A second story adds roughly 30-40% to design and engineering costs because of stair requirements, upper-floor shear walls, and more complex structural calcs.
What drives the cost down
- Prefab designs. When you build with a factory-made ADU from Abodu, Cover, or Dvele, the floor plan is already engineered for California code. Design adapts to your lot rather than starting from a blank page, and that saves thousands.
- Garage conversions under 500 sq ft. Sacramento offers streamlined review for small JADUs and conversions. Fewer drawings are required, and some city fees get reduced or waived.
- Flat lots with easy access. Simple slabs on grade with no retaining walls, no tree conflicts, and standard setbacks keep site-specific engineering minimal.
What Affects ADU Design & Permitting Pricing in Sacramento
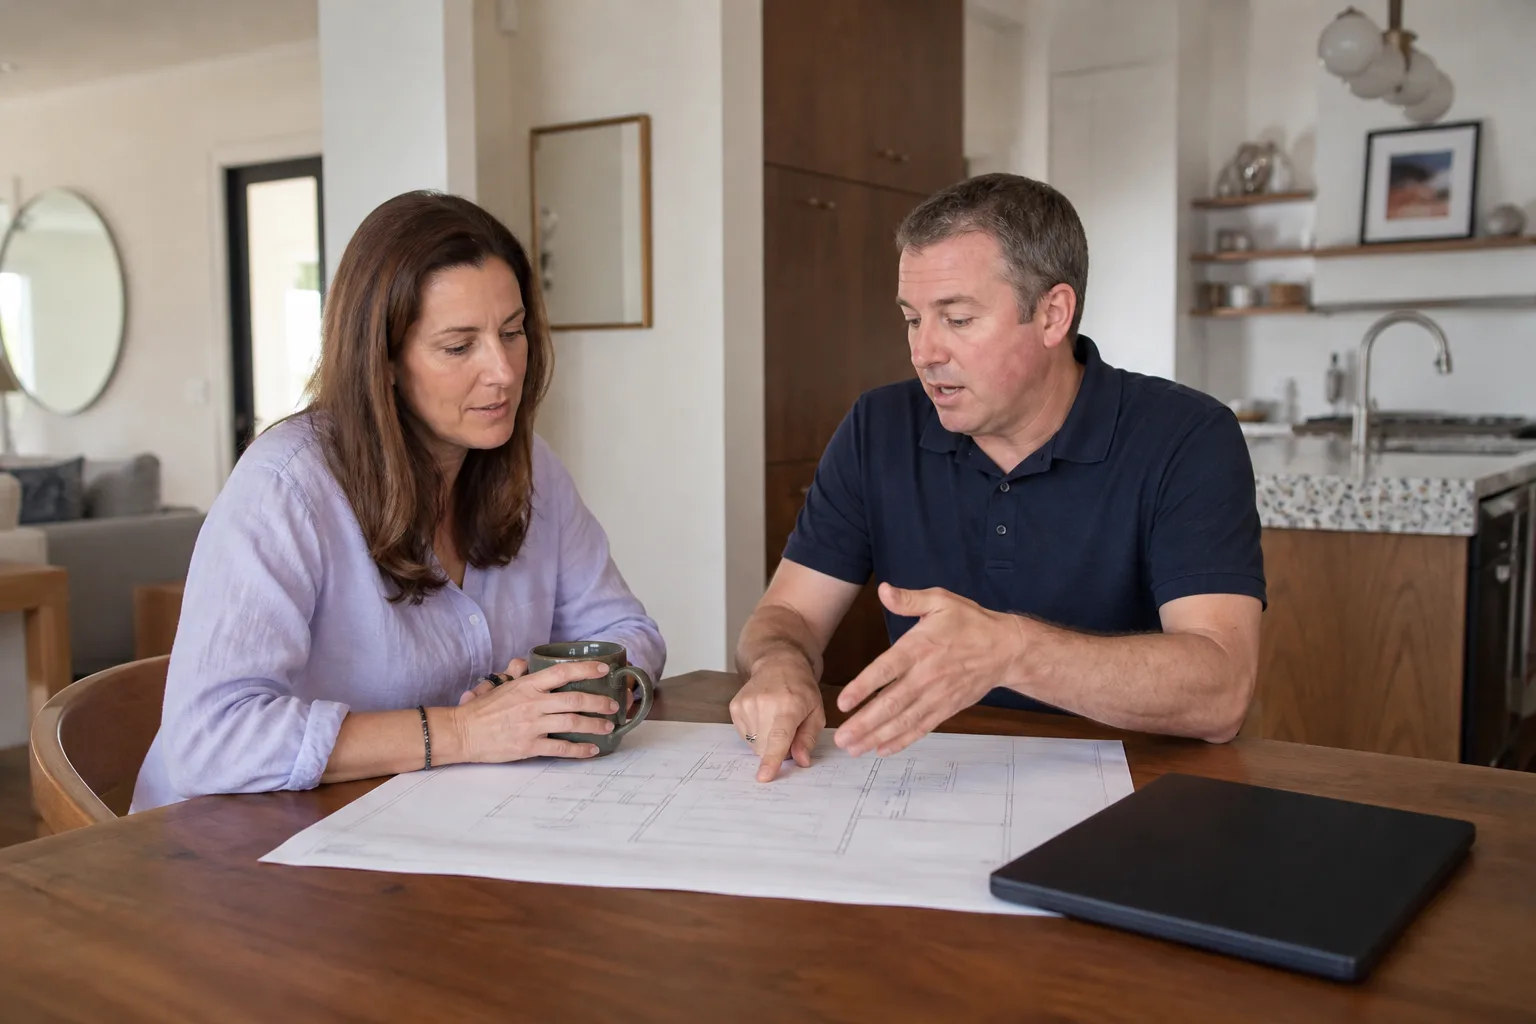
Sacramento isn't San Francisco, and it isn't Roseville. The city has its own planning department, its own fee schedule, and its own quirks. Here's what moves the needle on your final pre-construction bill.
- Zoning and setback rules. Sacramento allows detached ADUs up to 1,000 sq ft (or 50% of the primary home's size, whichever is less). But corner lots, flag lots, and properties in historic districts may have stricter setbacks or design review overlays that add plan check cycles. More review cycles means more hours billed by your designer or expediter.
- Whether you choose site-built or prefab. A custom site-built ADU requires every wall section drawn by hand, engineered from scratch, and reviewed line by line. A prefab unit from Plant Prefab or Mighty Buildings arrives with pre-approved structural drawings that Sacramento's plan check staff reviews faster. Prefab design packages typically run 30-50% less than full custom architecture.
- Site conditions: trees, slopes, soil. Sacramento's older neighborhoods, especially East Sacramento and Land Park, are full of large mature trees and odd-shaped lots. A flat Oak Park lot with no trees can be designed in a week. A Land Park lot with a 60-year-old oak tree within 20 feet of the proposed ADU requires an arborist, a tree protection plan, and possibly deeper foundations.
- City fee increases. Sacramento adjusts its building permit fee schedule every year. In 2025 the city raised plan check fees for accessory structures. Budget for a 5-8% year-over-year creep when planning a 2026 project.
- Expediting vs. DIY submittal. You can submit drawings yourself to Sacramento's online portal, but plan check comments come back with technical language that most homeowners don't know how to resolve. Hiring an expediter, or using a design-build firm that responds to comments in-house, adds $1,500-$4,000 but cuts weeks or months off the timeline. Time is money when you're paying a mortgage.
- School district and impact fees. Sacramento Unified assesses fees on new ADUs, though units under 750 sq ft are often exempt. If your ADU is 800-1,000 sq ft, expect $2,000-$4,000 in school fees bundled into your permit total. Your designer should flag this before you finalize the square footage.
How Sacramento's ADU Rules Compare to Nearby Cities
If you live in Folsom, Elk Grove, or Roseville, your numbers will look slightly different. Folsom and Roseville require their own city plan checks and have fee schedules that run 10-20% higher than Sacramento. Elk Grove streamlined its ADU review in 2024 and now approves many prefab units over the counter. Sacramento sits somewhere in the middle: not the cheapest, not the most expensive, but very predictable once you know the process.
One thing that's consistent across every Sacramento-area jurisdiction: California state law caps local ADU review timelines. Cities must respond to a complete ADU submittal within 60 days. Sacramento generally hits that mark, though first-round plan check comments are almost guaranteed. Budget for two to three review cycles before your permit is issued.
How to Save on ADU Design & Permitting
Saving money on design and permitting isn't about cutting corners. It's about making smart choices early so you don't pay for revisions later. Here's what actually works in Sacramento.
1. Choose a prefab brand with pre-approved drawings
When you build with Abodu, Cover, Dvele, Boxabl, or Mighty Buildings, the floor plans and structural systems are already engineered. Sacramento plan check staff see these submittals regularly, and familiarity speeds the review. You skip the $6,000-$14,000 custom architecture fee entirely and move straight to site adaptation.
2. Know your square footage limits before you design
Every 100 sq ft over 750 adds fee burden in Sacramento: higher valuation, higher plan check fees, and potential school district fees. A 749 sq ft ADU and a 751 sq ft ADU can have a $2,000+ difference in city charges. Your designer should run both scenarios before finalizing the floor plan.
3. Get a geotech report only if you need one
Not every Sacramento lot requires a soils report. If you're on flat ground with no known fill and your foundation is a standard slab, many plan checkers will approve the permit without one. Ask your engineer before paying for a report you may not need.
4. Bundle design, engineering, and permitting under one contract
Hiring an architect, a separate engineer, and a separate expediter means three markups, three communication chains, and three opportunities for scope drift. A design-build firm that handles everything under one roof charges once and answers for the whole process. Benson ADU Sacramento operates this way: a written price before any work starts, no hourly billing surprises during plan check.
5. Ask for the fee schedule in writing
Any design or permitting firm in Sacramento should hand you a line-item sheet showing exactly what the city charges, what the engineer charges, and what the designer charges. If they won't put it in writing, walk away. Free estimates are available at (279) 254-1808 if you want a written breakdown for your specific lot.
Prefab vs. Site-Built: How the Choice Affects Design and Permitting Cost
The design and permitting phase is where prefab and site-built projects diverge most dramatically. Understanding this difference before you commit can save $8,000-$15,000.
Site-built ADUs
A custom site-built ADU means your architect draws every wall, every window, every roof overhang from scratch. That's $6,000-$14,000 in design fees, plus $2,500-$6,500 in engineering, plus multiple plan check cycles as the city reviews drawings that have never been reviewed before. Expect 3-6 months from first sketch to issued permit.
Prefab ADUs
With a factory-built unit from Abodu, Cover, Dvele, Plant Prefab, or Boxabl, the base building is pre-engineered and pre-approved at the state level. Sacramento plan check is mainly reviewing site adaptation: foundation placement, setback compliance, utility hookups. Design fees drop to $0-$8,000, and the permit timeline usually shrinks to 2-4 months. You also get a fixed unit price that doesn't shift mid-project.
One trade-off: prefab units have set dimensions and fewer custom options than a fully site-built ADU. For most Sacramento lots, that's a non-issue. A two-bedroom Abodu or Cover unit fits comfortably within the city's 1,000 sq ft detached allowance.
JADUs and Garage Conversions: Lower-Cost Permitting Paths
A JADU (junior accessory dwelling unit) is a converted bedroom or attached space inside your existing home, max 500 sq ft, with its own entrance and optional kitchenette. Because JADUs use existing square footage, design and permitting costs drop dramatically: expect $5,000 to $10,000 all-in for drawings, engineering, and city fees.
Garage conversions are the other budget path. You're working with existing walls, a slab, and a roofline, so the structural analysis is simpler. Design and permitting for a typical Sacramento garage conversion runs $8,000 to $16,000, with the added variable of whether you need to replace the garage door header, add insulation, or upgrade the slab for living space.
Our Team's Sacramento-Specific Experience
Troy Eastman has been guiding Sacramento homeowners through ADU design and permitting for years. Our process starts the same way every time: we walk your lot, check the zoning, run a preliminary feasibility assessment, and hand you a written price for the entire design and permitting phase. No verbal ballparks, no "we'll figure it out during plan check."
We're part of the Relay Home Co. family, founded in 2006, and every Benson project is governed by The Relay Visibility Guarantee: a written price before work starts, real-time tracking through design and permitting, and a 365-Day Done Right Promise that covers the build itself. If something isn't right within a full year, we make it right. In writing. On every project.
You'll also know exactly who's on your project. Every technician is background-checked and arrives in uniform. And when you call, a live person answers, 24/7. No voicemail loops, no waiting until Monday.
FAQs – ADU Design & Permitting Cost
How much does it cost to design and permit a 500 sq ft ADU in Sacramento?
Expect $8,000 to $15,000 for design, engineering, and city fees on a 500 sq ft detached unit using a prefab platform. A custom site-built design of the same size runs $12,000 to $18,000. The smaller JADU path (under 500 sq ft, inside your home) can go as low as $5,000. Call (279) 254-1808 for an exact written quote on your lot.
What does the city of Sacramento charge for ADU permits?
Sacramento's permit and plan check fees for ADUs typically total $3,000 to $7,200 depending on valuation, size, and whether it's attached or detached. School district fees may add $0-$4,000 on top of that for units over 750 sq ft. Your total city bill is calculated at submittal and is included in our written price.
How long does Sacramento ADU permitting take?
Plan check typically takes 8 to 16 weeks for a standard ADU submittal, including one to two rounds of comments. Prefab units from brands like Abodu and Cover often move faster because the structural drawings are already state-approved. Sacramento is required by state law to respond within 60 days of submittal, but total time depends on how quickly comments get resolved.
Is it cheaper to design an ADU myself?
No. Homeowners who attempt their own drawings almost always end up paying $3,000 to $6,000 extra in revision fees and delayed permit timelines. Sacramento plan check staff will not walk you through code requirements; they'll simply reject the submittal with technical comments. A licensed designer or design-build firm costs less in the long run.
Can I get a written price for design and permitting before I commit?
Yes, and you should demand it. Benson ADU Sacramento provides a written price for every phase, including design and permitting, before any work starts. That's part of The Relay Visibility Guarantee, stamped on every project. Free estimates are available at (279) 254-1808, and a live person answers around the clock.
Ready to Price Your Sacramento ADU?
Stop guessing and get real numbers. We'll walk your lot, check your zoning, and hand you a written price for design, permitting, and construction before you commit to anything. No verbal estimates that shift later, no scope creep, no surprises at the door.
Call (279) 254-1808 today for a free estimate, or visit our home page to see more about how we work. You can also read our detailed guide to ADU Design & Permitting in Sacramento for a deeper dive into the process.
Pricing reflects the Sacramento market as of 2026. Benson ADU Sacramento offers free estimates – call (279) 254-1808.
Written by Troy Eastman, Owner at Benson ADU Sacramento, guiding Sacramento homeowners through ADU design, permitting, and construction.
What Our Customers Say
"Plumbing and electrical passed on the first inspection."
- Alan B."Communication was the best part. I always knew what was happening that week without having to ask."
- Dolly N."Solid job. Cabinets arrived late but they adjusted the schedule."
- Eli K.