
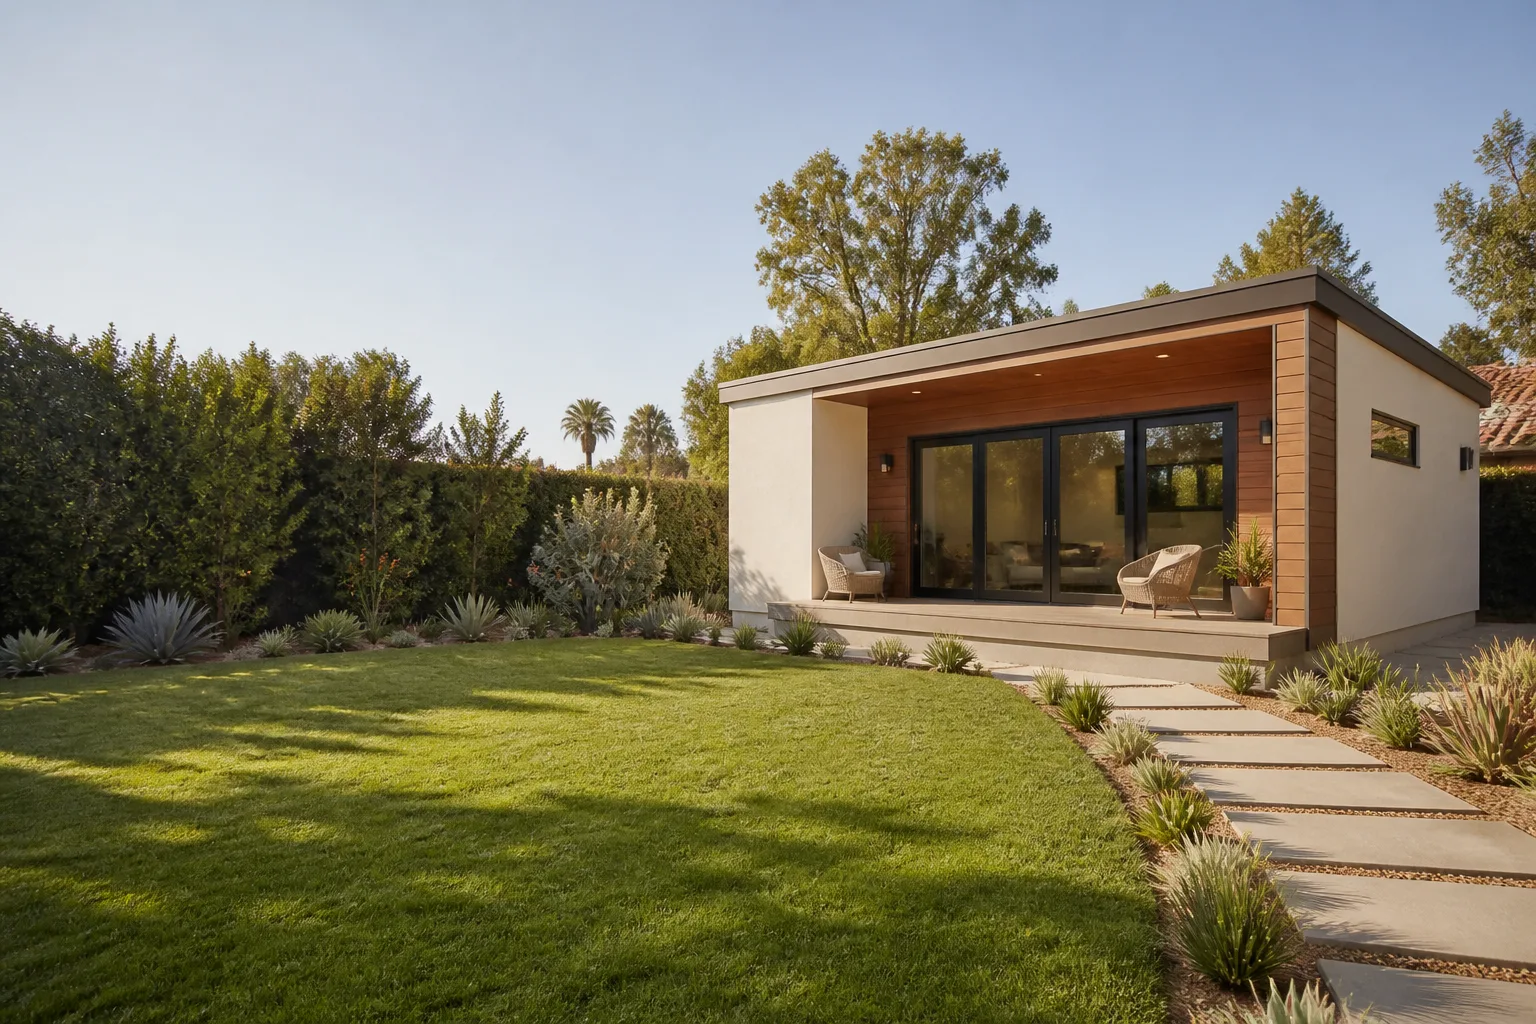
Carport Conversion in Sacramento, CA
Carport conversion in Sacramento typically costs between $45,000 and $95,000 for a finished studio or one-bedroom living space, and most projects take 10 to 16 weeks from permit to final inspection. We’re Benson ADU Sacramento, led by Troy Eastman, and we’ve been converting underused carports into rentable apartments, home offices, and in-law suites across the Sacramento area since 2006. If you have a carport that’s mostly storing old boxes and a car that lives in the driveway anyway, you’re sitting on square footage that could be earning income or housing family. Call us at (279) 254-1808 and we’ll give you a written price before any work starts, not a verbal ballpark that shifts later.
This page covers how carport conversion works, what it costs in Sacramento’s real market, and why a converted carport often beats a ground-up Garage Conversion ADU in Sacramento on both price and timeline. You’ll also see how our process works, what the city of Sacramento will expect from your project, and the brands we build with so you can research quality yourself before you ever tap call.
What Is a Carport Conversion, Exactly?
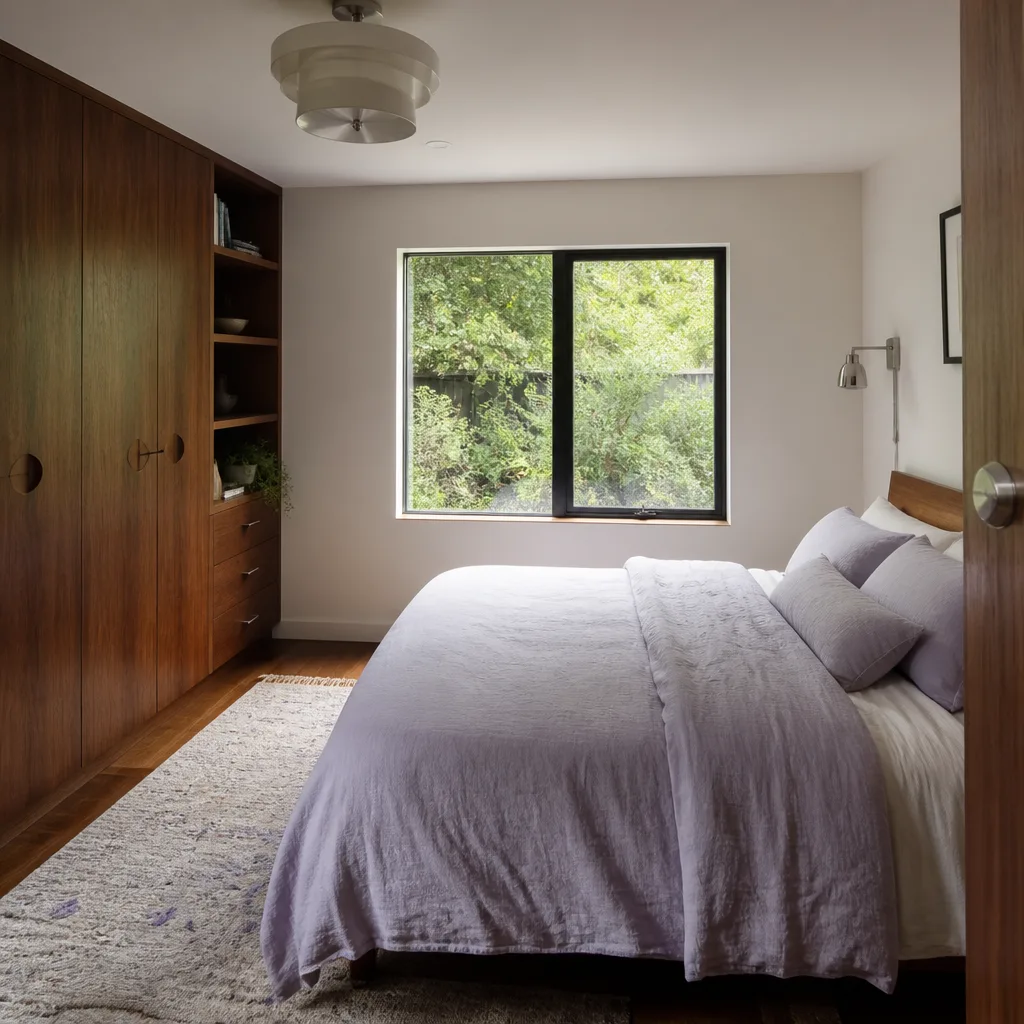
A carport conversion means enclosing an existing covered parking structure – posts and a roof, typically open on two or three sides – into a fully finished, habitable room that meets California building code. Unlike a garage conversion, which already has three walls and a roof, a carport usually needs to be framed, insulated, and brought up to foundation standards before drywall and finishes ever go in. The result, though, is the same: a legal ADU or living space you can rent, host family in, or use as a dedicated workspace.
Sacramento has thousands of post-war and mid-century homes where carports were the default. In neighborhoods like Tahoe Park, Colonial Heights, and South Land Park, we see carports attached to the main house or sitting as freestanding structures at the back of the lot. Most are underbuilt for living space – which means the conversation usually starts with what’s structurally reusable and what needs to be rebuilt. The good news: a carport’s roofline and location often give you a head start on a site-built ADU, because the footprint already exists and the roof already keeps the weather out.
When You Need Carport Conversion
Carport conversion isn’t the right move for every homeowner, but if any of these situations sound familiar, it’s worth a serious look:
- The carport hasn’t seen a car in years. It’s storing bikes, holiday bins, and a workbench buried under boxes. That’s dead equity. Converting it turns storage into rent or usable square footage.
- You want rental income but don’t want to give up your whole backyard. An attached carport conversion uses space you already have, often without eating into yard space the way a detached new-build ADU would.
- Your garage is already living space. Plenty of Sacramento homeowners converted the garage in the 90s and now have no parking and no extra room. A carport conversion becomes the second ADU or the actual garage replacement.
- You need a ground-floor space for aging parents or a returning adult child. Carports are almost always at grade level, which means no stairs and easier access than a second-story addition.
- You want a home office that doesn’t feel like you’re working from the dining table. A carport conversion gets you a door that closes, sound separation from the main house, and a space that’s actually designed for work.
- You’ve been quoted $150,000+ for a detached ADU and want a middle path. Converting existing covered space almost always costs less than new construction from excavated footing to ridge beam.
Carport Conversion vs. Garage Conversion: What’s Different
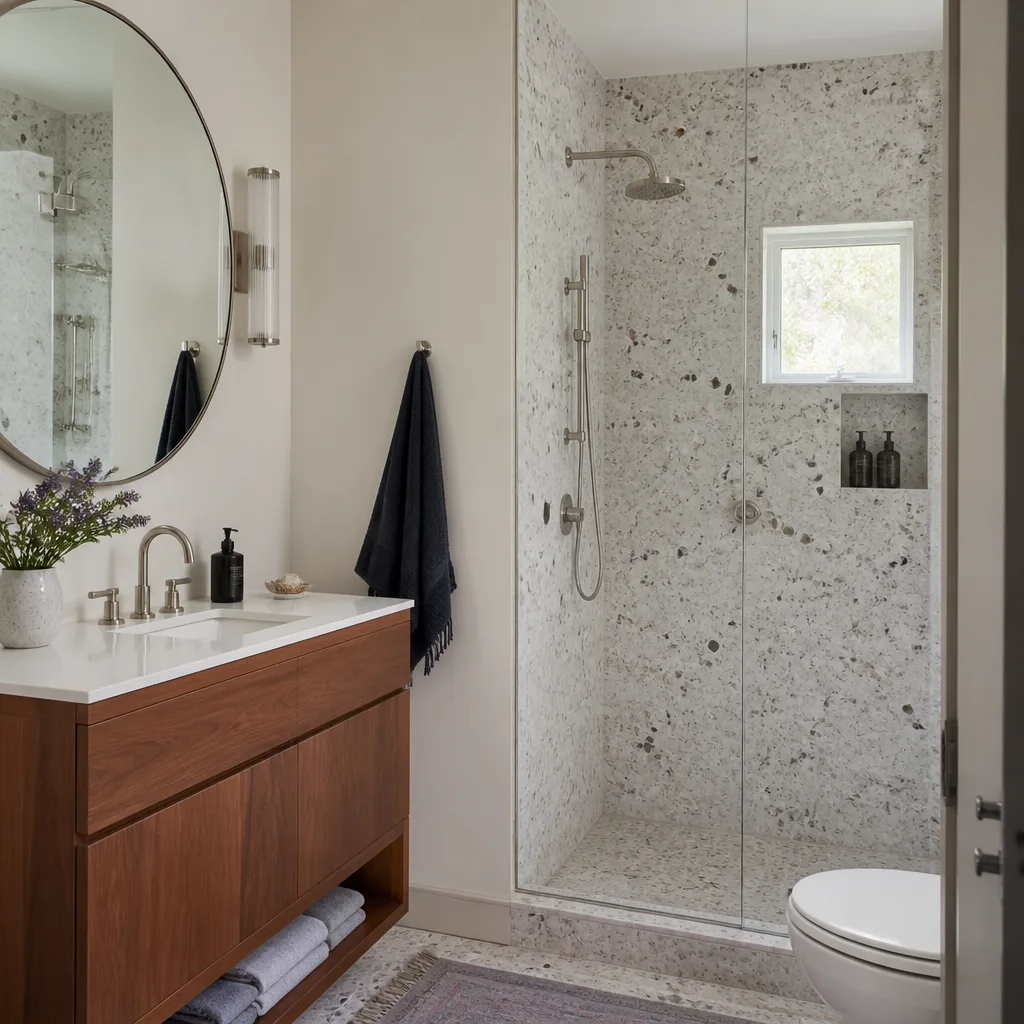
If you’re comparing this to a Garage Conversion ADU in Sacramento, the short version is this: a garage conversion usually starts with a lockable, weather-tight shell, while a carport conversion starts with a roof and some posts. That means a carport project tends to cost more per square foot than a garage conversion of the same size, simply because you’re building more of the envelope from scratch. But it’s still often cheaper than new detached construction because the roof, the site, and part of the foundation are already in place.
What both projects share: they almost always count as ADUs under California state law, which means they’re subject to the same setback rules, size limits, and utility requirements. And both benefit from California’s streamlined ADU approval path, which has made Sacramento one of the more ADU-friendly cities in the state.
What Sacramento Homeowners Should Know Before Converting a Carport
Before you get too far down the planning path, there are a few Sacramento-specific realities worth knowing.
Setbacks and Lot Coverage
Setbacks are the required distances between a structure and property lines. Sacramento allows ADUs (including converted carports) to remain within existing setbacks if the carport was legally built in the first place. If your carport was permitted when it went up, you usually don’t have to tear it down just because current setback rules differ. If it was never permitted – and we see this in plenty of older Sacramento neighborhoods – you’ll need to go through a legalization process, which adds time and paperwork but is very often possible.
Foundation Work
Most Sacramento carports were built on a 4-inch slab with no rebar and no vapor barrier. That slab was fine for parking a car, but it’s not sufficient for living space. In nearly every carport conversion, we’re either pouring a new slab or reinforcing the existing one and adding a moisture barrier. Sacramento’s hot, dry summers and occasional heavy winter rain mean vapor control matters more here than homeowners expect. Skip the moisture barrier and you’ll be fighting musty smells and flooring failures within a couple of years.
Insulation and Title 24
California’s energy code, Title 24, applies to any converted living space. Carports have zero insulation as-built, which means we’re insulating walls, roof, and floor from scratch. Sacramento’s Zone 3 climate – hot dry summers, cool wet winters, regular 100-degree stretches in July and August – makes insulation a real cost line item, not a nice-to-have. A poorly insulated carport conversion becomes an oven by 3 p.m. in July and a cold box in January.
Electrical and Plumbing
Carports typically have one light fixture or a single outlet, if that. Converting to living space means a sub-panel, dedicated circuits, and – if you want a kitchenette or bathroom – rough plumbing. In Sacramento, tying into the existing sewer lateral usually requires a trench from the carport to the main line, which is one of the most variable cost items in the whole project.
Can You Convert a Carport into an ADU?
Yes. In Sacramento, a legally built carport can be converted into an attached or detached ADU, and in most cases you can do it without adding off-street parking to replace the covered space you’re removing. California state ADU law (AB 68 and the updates that followed) removed parking replacement requirements for most ADU conversions within a half-mile of transit, and Sacramento has generous local allowances on top of that. The biggest hurdle is almost always structural: the carport needs to meet current building code for a habitable space, which usually means significant framing upgrades, a new foundation or slab reinforcement, and full insulation.
One misconception we hear a lot: “It’s already got a roof and permits, so it’s basically a room already.” The roof yes, the permits maybe, and the structure usually not. Carport posts and beams were engineered to hold up a roof, not to support insulated walls, drywall, and a family living under it. Expect the structural retrofit to be a real part of the budget. When Troy Eastman walks a carport project, the first thing he’s looking at is whether that existing frame is worth building on or whether it’s faster and cheaper to take it down and reframe it.
Our Carport Conversion Process
We aim for a process that feels less like a construction project and more like the transparency you’d expect from a rideshare app. You’ll know the price before work starts, you’ll see progress in real time, and you’ll get a written guarantee on the work.
- Site Visit and As-Built Review. We walk your carport, check the existing slab, roofline, and nearby utility hookups, and pull the permit history for your property. You get a clear assessment of what’s reusable and what isn’t.
- Written Price and Plan. Within days of the site visit, you get a written proposal with real line items, not a lump sum and a handshake. You’ll see exactly what the framing, insulation, electrical, plumbing, and finishes cost. No scope creep later.
- Permit Set and City Submittal. We prepare the architectural and structural drawings and submit them to the city of Sacramento. You’ll see the permit application before we file it, and we’ll keep you posted as it moves through review.
- Construction with Live Tracking. Background-checked, uniformed technicians do the work, and you’ll get photo updates and a live timeline so you always know what happened and what’s next. No wondering if anyone showed up today.
- Final Inspection and Walkthrough. We complete the city’s final inspection, then walk the finished space with you. You get a written guarantee and a digital invoice you can pay by link. If anything isn’t right, we fix it – that’s the 365-Day Done Right Promise, in writing.
How Much Does Carport Conversion Cost in Sacramento?
In Sacramento, a carport conversion to finished living space typically runs $45,000 to $95,000, and most of the projects we bid land between $60,000 and $80,000. The spread comes down to square footage, site conditions, and what you want inside. A simple studio with a bathroom and kitchenette on an existing slab in a backyard with easy utility access costs less than a two-bedroom conversion that needs a new slab, a sewer line extension, and a panel upgrade.
Here’s how the typical line items break down in Sacramento’s market right now:
| Scope Item | Typical Range |
|---|---|
| Structural framing & roof work | $12,000 – $28,000 |
| Foundation / slab reinforcement | $5,000 – $14,000 |
| Electrical (sub-panel, wiring, fixtures) | $6,000 – $13,000 |
| Plumbing (bathroom and/or kitchenette) | $7,000 – $18,000 |
| Insulation & drywall | $6,000 – $12,000 |
| Windows, doors, flooring, finishes | $9,000 – $22,000 |
| Permits & design fees | $4,000 – $9,000 |
These ranges are based on what we’ve actually seen in Sacramento over the last couple of years. A carport on a raised perimeter foundation with an existing roof in good shape tends to land at the lower end. A slab-on-grade carport with a failing roof, no sewer stub nearby, and an electrical panel that’s already maxed out will land at the higher end or above.
What affects price most: the condition of your existing slab, how far the sewer line has to travel, whether your electrical panel needs replacement, the level of finish you choose, and whether the carport was legally permitted in the first place. We’ll name all of this in the written proposal, not after four weeks of surprises.
Call (279) 254-1808 for a free estimate. You’ll get a written price, not a verbal guess.
Prefab Options: A Faster Path from Carport to ADU
Benson ADU Sacramento is authorized to build with some of the most respected prefab and materials brands in the industry, which gives you options a typical Sacramento contractor can’t offer. Instead of one take-it-or-leave-it framing crew and whatever lumber yard is closest, you get curated choices backed by names you can research on your own.
For carport conversions, Abodu has built a reputation for extremely fast turnaround on ADU shells, which can save weeks when your carport needs to be substantially rebuilt from the slab up. Cover builds precision-engineered panelized systems that fit well when we’re working within an existing carport footprint and want machine-cut consistency instead of on-site stick framing. Dvele is the option we present when a homeowner wants a higher-performance envelope – their wall assemblies routinely exceed Title 24 insulation requirements, which matters a lot in Sacramento summers. And for cladding, James Hardie fiber cement siding is our default recommendation because it holds up to Sacramento’s heat, sun, and occasional freezing mornings without warping or fading the way cheap vinyl does.
You don’t need to pick one of these before you call us. You’ll see real options in your written proposal – what each brand costs, what each timeline looks like, and what trade-offs you’re making. Then you decide.
The Benson ADU Sacramento Difference
Here’s what we actually put in writing, on every project, before a single shovel turns:
- A written price before any work starts. This is the Relay Visibility Guarantee, and it’s non-negotiable. Verbal estimates that drift upward by week six are the single biggest complaint homeowners have about contractors, and we’ve built this company around eliminating that exact experience.
- The 365-Day Done Right Promise. If the work isn’t right within a full year, we make it right. This isn’t a wink and a nod. It’s stamped on every project agreement.
- A free second visit if any covered repair fails. You call, we come back. Simple as that.
- Background-checked, uniformed technicians. You always know exactly who is walking onto your property. No day laborers you’ve never met, no mystery subcontractors.
- A live person on the phone 24/7. Call at midnight with a question, and a person answers. No voicemail loops, no “we’ll get back to you Monday.”
- Real-time project tracking. Photo updates and a live timeline, so you’re never guessing whether the crew showed up or what got done today.
Benson ADU Sacramento is part of the Relay Home Co. family, founded in 2006. That’s 18-plus years of doing this work, with every location independently owned and operated under the same written guarantee. Troy Eastman leads this location personally.
What Kinds of Spaces Can a Carport Conversion Become?
The honest answer: nearly any interior layout that fits within the existing footprint, plus whatever modest expansion the setback rules allow. Here’s what Sacramento homeowners most often build:
- Rental studio ADU. A single open living space with a kitchenette, full bath, and a separate entrance. In Sacramento’s rental market, a well-finished studio in a central neighborhood like East Sacramento or Land Park rents for $1,300 to $1,700 a month. That’s a realistic income projection, not a sales pitch.
- One-bedroom in-law suite. A separate bedroom plus a small living area and kitchen. When family’s coming to stay long-term, this is the layout that keeps everyone sane.
- Home office with a bathroom. A dedicated workspace with a door, a toilet, and a quiet wall between you and the rest of the house. For remote workers in Midtown or Curtis Park, this is often the difference between productivity and constant interruption.
- Guest suite. A comfortable bedroom and bath for visitors, without giving up a bedroom inside the main house.
- Studio workspace or gym. A finished, insulated, climate-controlled room that’s not for sleeping. Less plumbing means lower cost.
The layout depends mostly on where the existing roofline falls and how much square footage you’re working with. A typical Sacramento carport is 20 by 20 (400 square feet) or larger, which is plenty for a studio ADU or a one-bedroom with a tight but functional layout.
Can You Live in a Converted Carport?
Yes, once the conversion is permitted and built to California building code. A properly converted carport becomes a legal dwelling unit, which means it’s insurable, rentable, and sellable as part of your property. The key phrase there is “properly converted.” An unpermitted carport enclosure – which we see in older Sacramento neighborhoods from time to time – is not a legal dwelling, can’t be rented legally, and can complicate a future home sale. If you’re already living in an unpermitted conversion, the path forward is usually legalization: a process where we assess what’s code-compliant, fix what isn’t, and pull retroactive permits. It’s not always cheap, but it protects the value of your home and gives you a legal, insurable unit.
How Long Does Carport Conversion Take in Sacramento?
Most carport conversions in Sacramento take 10 to 16 weeks from permit submittal to final inspection. The largest variables: how quickly the city reviews your permit (Sacramento’s ADU review times have improved in recent years, but they still vary), whether you need a sewer line extension, and whether you’re using a prefab system or doing traditional site-built framing. Prefab options like Abodu or Cover can cut several weeks off the framing and enclosure phase because the wall and roof panels arrive ready to assemble instead of being cut and nailed on site. We’ll give you a realistic timeline in the written proposal, and we’ll track it in real time so you always know where the project stands.
FAQs – Carport Conversion
Is it cheaper to convert a carport or build a new ADU?
Converting a carport is typically 25% to 40% cheaper than building a new detached ADU of the same size, because you’re reusing the existing roof, site, and at least part of the foundation. In Sacramento, a carport conversion usually lands between $45,000 and $95,000, while a new ground-up detached ADU of similar size runs $120,000 to $200,000. The exact savings depend on your carport’s condition, but the existing roof and site work alone usually save you $15,000 to $30,000. Call (279) 254-1808 and we’ll give you a written price along with a comparison for new construction if you want one.
Does a carport conversion add value to my home in Sacramento?
Yes, and in Sacramento’s market the value is usually measurable. A legal, permitted ADU adds appraised value and rental income potential, and Sacramento appraisers increasingly treat ADUs as income-producing assets, not just bonus square footage. In neighborhoods with strong rental demand like Tahoe Park, Oak Park, and the Pocket, a finished studio ADU can rent for $1,300 to $1,700 a month, which appraisers factor into the home’s overall value. A carport that’s storing boxes adds almost nothing by comparison. For an exact picture of what your conversion might cost versus what it could return, call us at (279) 254-1808 for a free estimate.
Do I need a permit to convert my carport in Sacramento?
Yes, you need a building permit, and in most cases electrical, mechanical, and plumbing permits as well. An unpermitted carport conversion is not a legal dwelling, can’t be insured or rented as living space, and will come up as a red flag when you sell. California’s ADU laws have made permitted conversions much more accessible than they were 15 years ago, but the permit is still required. We handle the full permit process as part of the project, and you’ll see the permit application before we submit it.
Can you convert my carport into an ADU with a bathroom and kitchen?
Yes, and that’s the most common request we get. Adding a bathroom and a kitchenette to a carport conversion usually adds $10,000 to $25,000 depending on how far the sewer line has to run and whether your electrical panel needs upgrading. A full kitchen with a stove and vent hood costs more than a kitchenette with a sink, small refrigerator, and microwave. During the site visit, we’ll check where your sewer lateral is and what the panel can handle, so the written price you get reflects your actual site, not a generic estimate.
Key Takeaways on Carport Conversion in Sacramento
- Cost: $45,000 to $95,000, with most projects landing between $60,000 and $80,000.
- Timeline: 10 to 16 weeks from permit to final inspection.
- Cheaper than new construction: Usually 25% to 40% less than a ground-up detached ADU because you’re reusing the roof and site.
- Permits required: Building, electrical, plumbing, and mechanical permits are all part of a legal conversion.
- Foundation matters: Most Sacramento carports need slab reinforcement or a new slab, which is a real cost line item, not a hidden surprise.
- Written price before work starts: The Relay Visibility Guarantee means you know the full cost before any work begins, and the 365-Day Done Right Promise means we stand behind it.
Ready to Turn Your Carport Into Living Space?
If you’ve got a carport that’s doing nothing but collecting dust and blocking the view, let’s talk about what it could become. We’ll walk the site, pull the permit history, and give you a written price before any work starts. No verbal estimates that drift. No scope creep billed after the fact. No mystery about who’s showing up at your door.
Call Benson ADU Sacramento at (279) 254-1808 for a free carport conversion estimate. Troy Eastman and the team will meet you on site, answer every question in plain English, and put the price and the plan in writing from the first conversation. You can also start with our home page to learn more about how we work, or read our full guide on Garage Conversion ADU in Sacramento if you’re weighing both options.
Written by Troy Eastman, Owner at Benson ADU Sacramento, serving Sacramento.


