
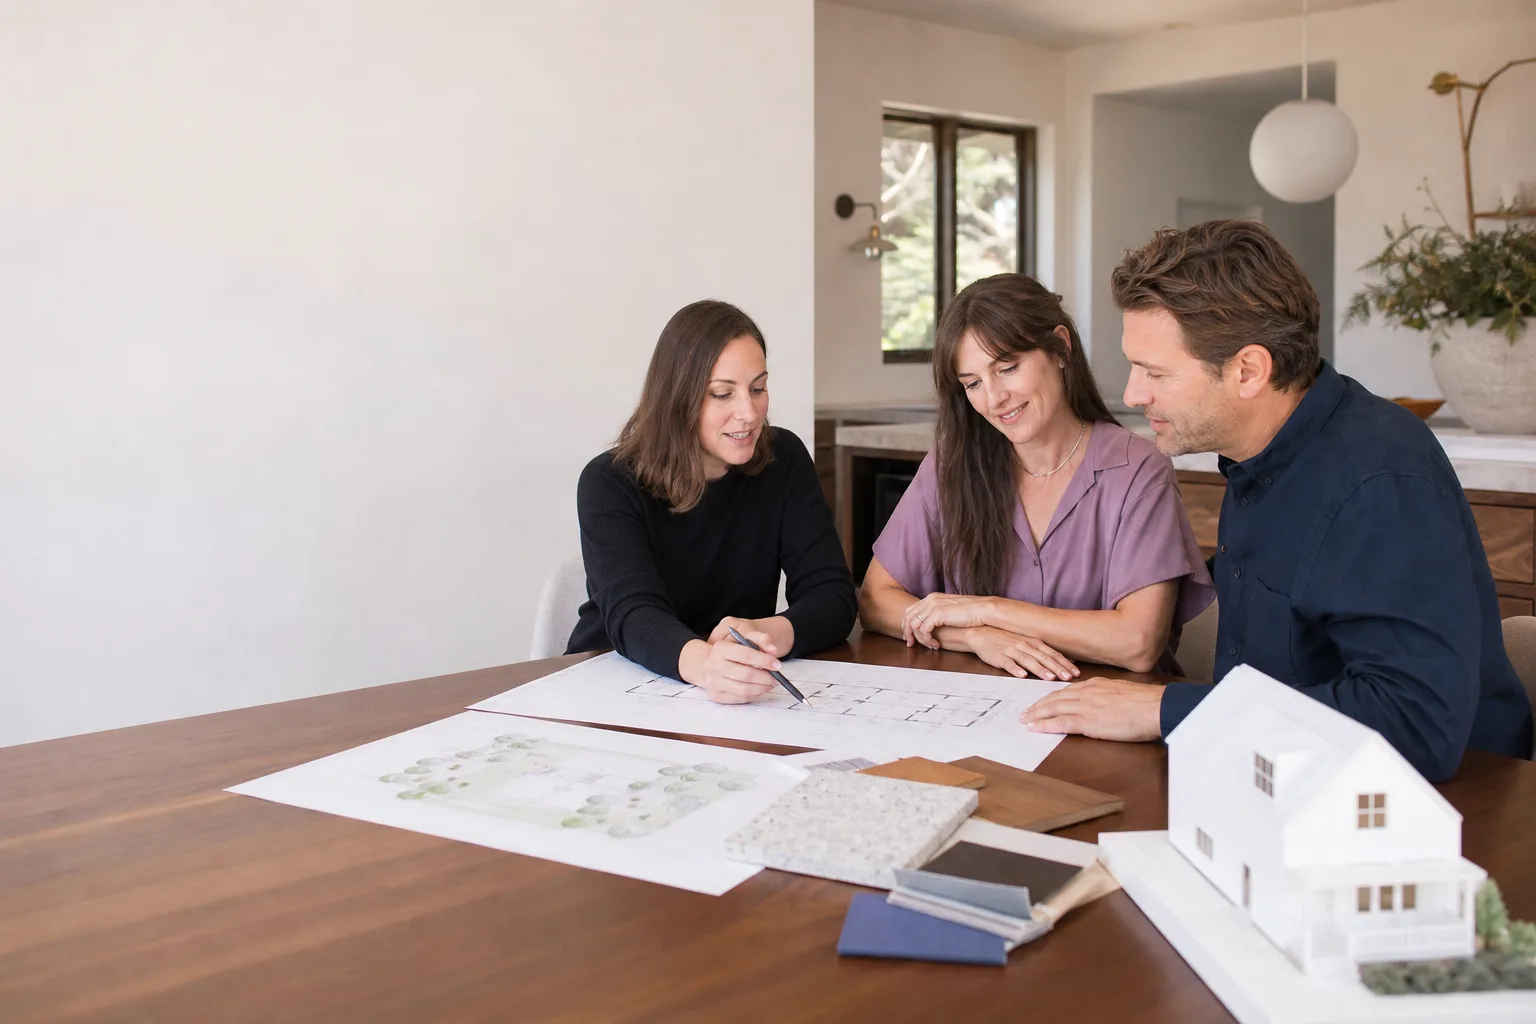
ADU Design & Blueprints in Sacramento, CA
ADU design and blueprint services in Sacramento typically cost between $4,500 and $12,000 for a full permit-ready drawing set, with prefab-brand design packages from Abodu or Cover often falling at the higher end because they include factory engineering. Most Sacramento homeowners need this service when they have a clear idea for a backyard unit but no technical drawings to submit to the city’s Building & Safety division. Benson ADU Sacramento handles the design phase and the ADU Design & Permitting in Sacramento path as one connected process, so you’re not juggling an architect, a draftsperson, and a permit expediter on your own. Call (279) 254-1808 and we’ll walk you through what your specific lot can support.
We’re led by Troy Eastman, and our approach to design work is the same as our approach to construction: written prices, named brands, and no drawings that quietly violate a setback because nobody checked the actual parcel map. Sacramento lots vary block to block. A corner lot in Tahoe Park has different daylight-plane rules than a deep lot in Natomas. Your blueprint set has to reflect your real property, not a generic template. That’s the baseline. We start there and build the design around your budget rather than handing you drawings first and a surprise invoice second.
- Key takeaway: Design and blueprint packages for Sacramento ADUs run about $4,500 to $12,000, depending on site complexity and whether you’re using a prefab brand with bundled engineering.
- Key takeaway: Benson produces permit-ready drawings: site plan, floor plan, elevations, structural notes, and Title 24 energy documentation.
- Key takeaway: We work with prefab systems from Abodu, Cover, and Dvele, so your design can be locked to a factory price instead of an open-ended site-built estimate.
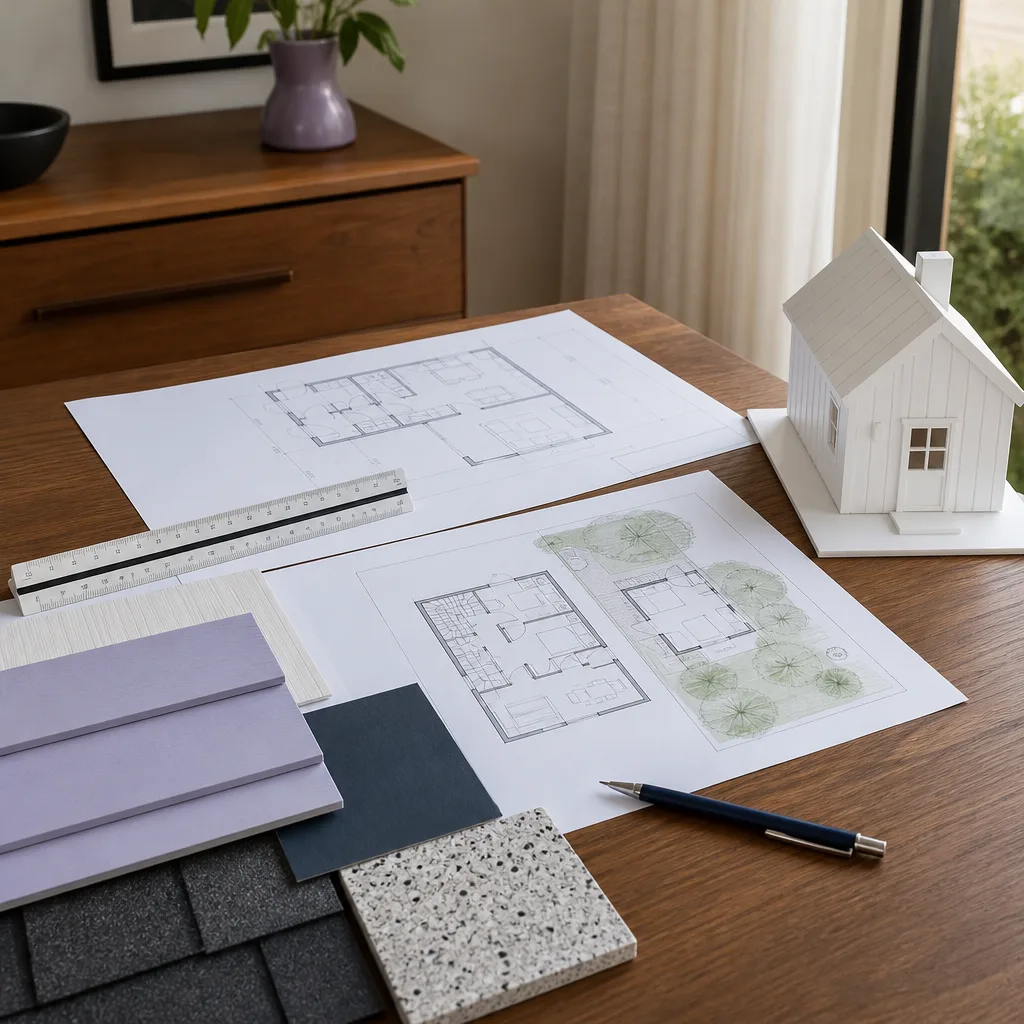
When You Need ADU Design & Blueprints
Most people don’t wake up thinking “I need architectural drawings.” They hit one of these moments:
- You’ve measured your backyard and it’s “probably fine” for a 600-square-foot ADU. Sacramento has specific setback and lot-coverage rules. A design pro confirms whether that oak tree or the 5-foot side yard actually kills the plan before you spend money on it.
- Your lender or contractor won’t move without stamped drawings. A verbal description doesn’t get you a permit. The city of Sacramento requires a full plan set for any ADU over 120 square feet.
- You want to compare site-built versus prefab costs. A good design phase prices both paths. Without drawings that work for a panelized system, you can’t honestly compare a Dvele unit against a stick-built one.
- You’re planning a JADU (junior ADU) inside your existing house. Converting a bedroom and adding a kitchenette still requires drawings that show egress, fire separation, and utility runs. The city won’t waive that.
- You need a reality check on what fits. “I want a two-bedroom with a full kitchen and a deck” on a 4,000-square-foot lot with existing setbacks may not pencil. The design phase tells you that before you’ve paid for construction plans.
- You’re adding an ADU for rental income and the numbers only work at a certain build cost. The blueprint phase fixes the scope. Scope drift is where ADU budgets die. A locked drawing set locks the conversation.
If any of those sound familiar, the fix is a design package built for your specific parcel in Sacramento. Not a stock plan from a website. Not a sketch on graph paper. Drawings that a plan checker will approve.
Our ADU Design & Blueprints Process
Here’s how the design phase works with Benson ADU Sacramento, step by step. No payment happens until you’ve seen a written scope and price for the design package itself.
- Site assessment and parcel pull. We pull your parcel map from Sacramento County records and look at what’s actually buildable on your lot. Setbacks, easements, existing structures, utility locations. Page one of honesty.
- Budget and program conversation. You tell us how you’ll use the ADU: family housing, rental income, or a home office. That decision drives the size, the layout, the kitchenette placement, and the price bracket. We talk dollars up front, not after the drawings are done.
- Design concept and prefab-versus-site-built comparison. If a prefab brand fits, we bring that option to the table early. Abodu, Cover, and Dvele units have fixed floor plans and known price points, which changes the design conversation. If site-built gives you more layout freedom, we sketch that path too. You see both before committing.
- Permit-ready drawing production. We produce the full set: site plan, floor plan, elevations, structural details, Title 24 energy compliance, and any required fire or sound separation notes. These are the drawings that go to the city.
- Plan check support and revision loop. We don’t vanish after the PDF hits your email. When Sacramento’s plan check sends back comments, we revise. When your contractor has a framing question, we answer. The design phase isn’t done until the permit is issued.
That last point matters. Some designers hand you drawings and walk. We stay through plan check because a drawing set that doesn’t get approved is just expensive paper.
ADU Design & Blueprints Pricing in Sacramento
Here’s the honest math. Design-only work from a licensed architect in Sacramento generally runs $8,000 to $20,000 for a custom ADU. A draftsperson or online plan service can come in lower, sometimes $2,500 to $5,000, but you’re often left managing permit comments yourself. Our design and blueprint packages typically land between $4,500 and $12,000, depending on what your site requires.
What Affects the Price
- Site complexity. Flat, open lots are cheap to design. Sloped lots, irregular parcels, existing trees with protected status, and odd-shaped backyards add engineering time and cost.
- Custom versus prefab. A custom site-built design runs more for the drawing work. A prefab ADU from Cover or Abodu includes most of the engineering from the factory, which trims the design bill.
- JADU versus detached ADU. A JADU inside the main house means dealing with existing walls, existing electrical, and existing plumbing. That’s more drawing time than a clean-slate backyard build.
- Permit path. Sacramento offers standard plan review and over-the-counter options for smaller, simpler units. A complex two-story ADU triggers more review, more revisions, and more design hours.
- Structural engineering. Some lots need a soils report. Some designs need shear wall calcs and foundation engineering beyond the standard prescriptive path. We quote this line item separately rather than burying it.
Sample Design Pricing Ranges
| Design Scope | Typical Price Range | What’s Included |
|---|---|---|
| Prefab ADU design package (Abodu, Cover, Dvele footprint) | $4,500 – $7,500 | Site plan, foundation plan, permit set, plan check support |
| Custom site-built one-bedroom ADU, standard lot | $6,000 – $9,500 | Full permit set, elevations, structural notes, Title 24 |
| Custom two-bedroom or two-story ADU | $9,000 – $14,000 | Full permit set, engineering, plan check revisions |
| JADU conversion inside existing home | $5,500 – $8,500 | As-built drawings, conversion plans, permit set |
Every design quote from Benson ADU Sacramento includes a written price before work starts. That’s our standard, not an add-on. You’ll know the design fee, the revision policy, and what’s included before you sign anything. Call (279) 254-1808 for a free estimate on your specific property.
Prefab Design Options We Work With
One thing that separates us from a traditional draftsman: we can design around a factory-built unit when the math works. That matters because the prefab path locks your construction cost earlier in the process.
Abodu makes turnkey backyard homes with a very predictable price sheet. The design phase for an Abodu unit is lean. Their floor plans are fixed, so your drawings focus on site placement, foundation, and utility connections. You get a written design price and a written construction price in the same conversation.
Cover builds panelized units with more flexibility in the finish package and some room for layout adjustments. The design work involves matching their panel layout to your setback envelope and tying in the utility runs. If you’re on an unusual lot shape in Sacramento, Cover’s panel approach can squeeze into places a fixed module won’t.
Dvele comes in at a higher price point and positions their units as high-performance homes with serious insulation and air-sealing specs. The design phase is mostly site integration: choosing the model, placing it within your setback lines, and confirming the foundation type. If energy performance is your top priority, Dvele is worth a conversation.
When site-built is the better answer, we design with standard stick framing and finish with materials like James Hardie cladding, which holds up to Sacramento summers without the maintenance issues of wood or stucco. The point is you get choices, not a single design path that happens to be the only one we sell.
Sacramento-Specific Design Considerations
Your ADU in Sacramento is not the same as an ADU in Fresno or Redding. The design has to account for how we live here and what the local rules demand.
Summer heat is real. Sacramento regularly hits triple digits from June through September. That means the design conversation includes window placement, overhang depth, and insulation values that actually make the unit livable in August. A west-facing wall of glass sounds nice until the unit is 92 degrees at 7 p.m. We design for the climate you actually have.
Setback and lot coverage rules vary by lot size and zone. Not every parcel can hold a 1,200-square-foot ADU. Some older Sacramento neighborhoods, especially around Midtown and East Sacramento, have narrower lots and different side-yard rules from the newer subdivisions in Natomas or Elk Grove-adjacent areas. We pull your specific parcel data instead of assuming.
Sacramento’s planning department also has specific requirements around covered parking when you convert a garage, plus fire sprinkler or fire-separation rules when the ADU is close to the property line. The design phase is where these get sorted, not at the framing inspection.
Why Homeowners Choose Benson ADU Sacramento for Design Work
The honest answer: most design firms will happily draw what you ask for and bill you by the hour. We draw what actually gets permitted and built, and we put the price in writing first. That distinction shows up in a few concrete ways.
Every design package includes a written price before work starts. Every plan set we produce comes with the same guarantee we stamp on our construction work: the 365-Day Done Right Promise. If the drawings aren’t right within a year of delivery, we fix them. That’s in writing on the scope.
We’re part of the Relay Home Co. family, founded in 2006. That matters because the systems behind our work, the pricing transparency, the standardized scopes, the live phone support, all come from a company that’s been refining this model for nearly two decades. You aren’t gambling on a solo operator who might disappear after the deposit clears.
When you call (279) 254-1808, a live person answers. Not a voicemail. Not a call-back form. You get the same number whether you’re asking for a ballpark design price or checking on a permit status at 9 p.m. Real support, real answers, 24/7.
Our technicians and staff are background-checked. When someone shows up to measure your yard or walk the site, they arrive in uniform and with a scheduled window that respects your time. You know who’s on your property. That should be the standard everywhere. It isn’t. We hold it anyway.
Design Work Tied to Permits, So You Don’t Get Stuck
A recurring problem we see in Sacramento: a homeowner pays $6,000 for a nice drawing set from a designer who doesn’t do permits. The drawings look great. Then the plan check comes back with comments, and the designer is suddenly unreachable. The homeowner now owns a PDF and a problem.
Our design service is structured to avoid exactly that. We don’t hand you drawings and walk. We hold the project through plan check. When the city reviewer asks for a revised detail or a different notation, we make the change and resubmit. The design fee you agreed to covers that support. No hourly billing surprise while the reviewer waits.
This is also why the ADU Design & Permitting service at Benson works as one line, not two disconnected purchases. The person drawing the plans and the person submitting them to the city are on the same team, looking at the same file, accountable to the same written scope. That alone saves weeks on the typical ADU timeline.
What We Need From You to Start
If you call us about ADU design in Sacramento, here’s what helps us give you a fast, accurate ballpark on the first call:
- Your address or parcel number. We’ll pull the lot size, zoning, and any obvious site constraints before we even talk pricing.
- Your rough budget. You don’t need a precise number. But knowing whether you’re planning a $150,000 prefab one-bedroom or a $350,000 custom two-story changes the design conversation entirely.
- How you’ll use the unit. Rental income, family, office. It changes the layout, the kitchen size, and the privacy requirements.
- Any HOA rules or neighborhood covenants. Some Sacramento HOAs have their own design review process. We need to know about it before drawings start.
- A photo of your backyard, if you have one handy. It helps us see the site context before the first site visit.
None of that costs you anything. The first call and the design estimate are free. Call (279) 254-1808 or reach out through our home page and we’ll get you a written price for the design work, not a vague range that changes later.
FAQs – ADU Design & Blueprints
How much do ADU blueprints cost in Sacramento?
ADU blueprint packages in Sacramento typically run between $4,500 and $12,000 for a permit-ready set, with prefab-brand designs from Abodu or Cover landing at the lower end of that range and custom two-story units at the higher end. Your specific lot and scope determine where you land. Call (279) 254-1808 for a written design quote on your property, free of charge.
Do I need an architect for ADU drawings in Sacramento?
No, you don’t need a licensed architect for most standard ADU projects in Sacramento. A qualified designer or draftsperson can produce permit-ready drawings for accessory dwelling units under the state’s relaxed ADU rules, as long as the set meets local plan check requirements. The important thing is that whoever draws your plans stays through plan check revisions. That’s what we do at Benson.
How long does the ADU design and blueprint phase take?
A standard ADU design package in Sacramento usually takes three to six weeks from kickoff to permit-ready drawings, depending on site complexity and how quickly you make layout decisions. Prefab designs move faster because the manufacturer provides the base plans. Plan check with the city then adds its own timeline, which we manage for you as part of the service.
Is it cheaper to use a stock plan instead of custom ADU drawings?
Stock plans can be cheaper up front, sometimes $1,500 to $3,000, but they often fail Sacramento plan check on site-specific issues like setbacks, soils, or utility connections, and then you pay to modify them anyway. A design package built for your actual parcel avoids paying twice. If a prefab floor plan fits your lot, we use that factory design and you get the cost savings without the plan-check fights.
Can you handle both the design and the permit for my Sacramento ADU?
Yes. Benson ADU Sacramento handles design, blueprints, and permitting as one connected service. You get one team, one written scope, and one point of contact from the first site assessment through the issued permit. Call (279) 254-1808 and we’ll start with your parcel and your budget.
Written by Troy Eastman, Owner at Benson ADU Sacramento, serving Sacramento.


