
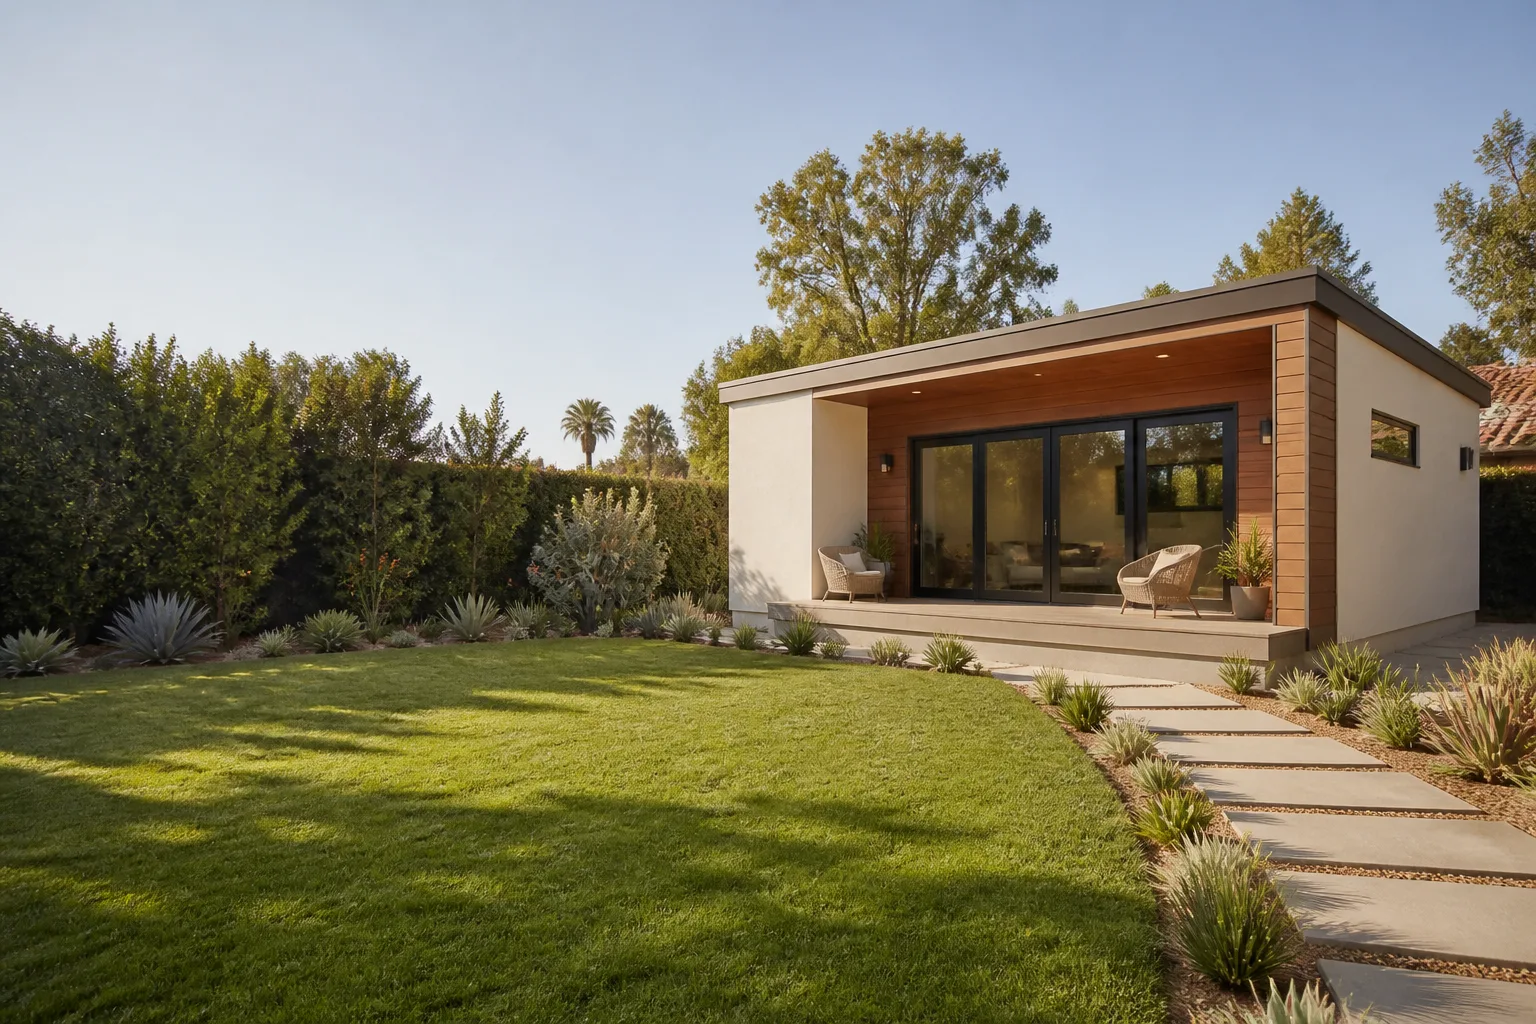
ADU Before & After in Sacramento, CA
We could tell you our ADU builds come out clean, square, and on budget, but you’ve heard that from every contractor who ever knocked on your door. Photos don’t dodge the question the way a sales pitch does. The projects below are representative of the pre-construction conditions we see across Sacramento and how the finished builds changed how families use their lots.
Recent Transformations
Detached Backyard ADU Over a Failed Garage Slab
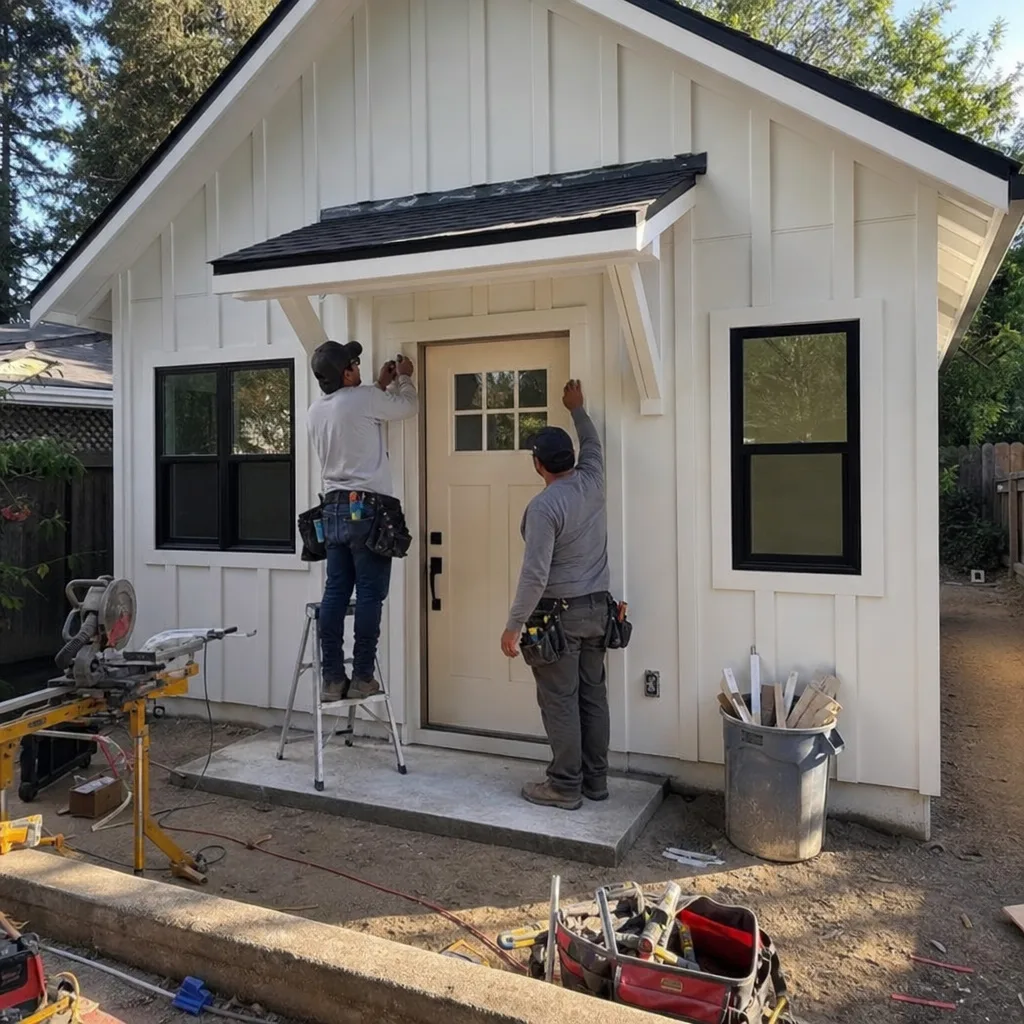
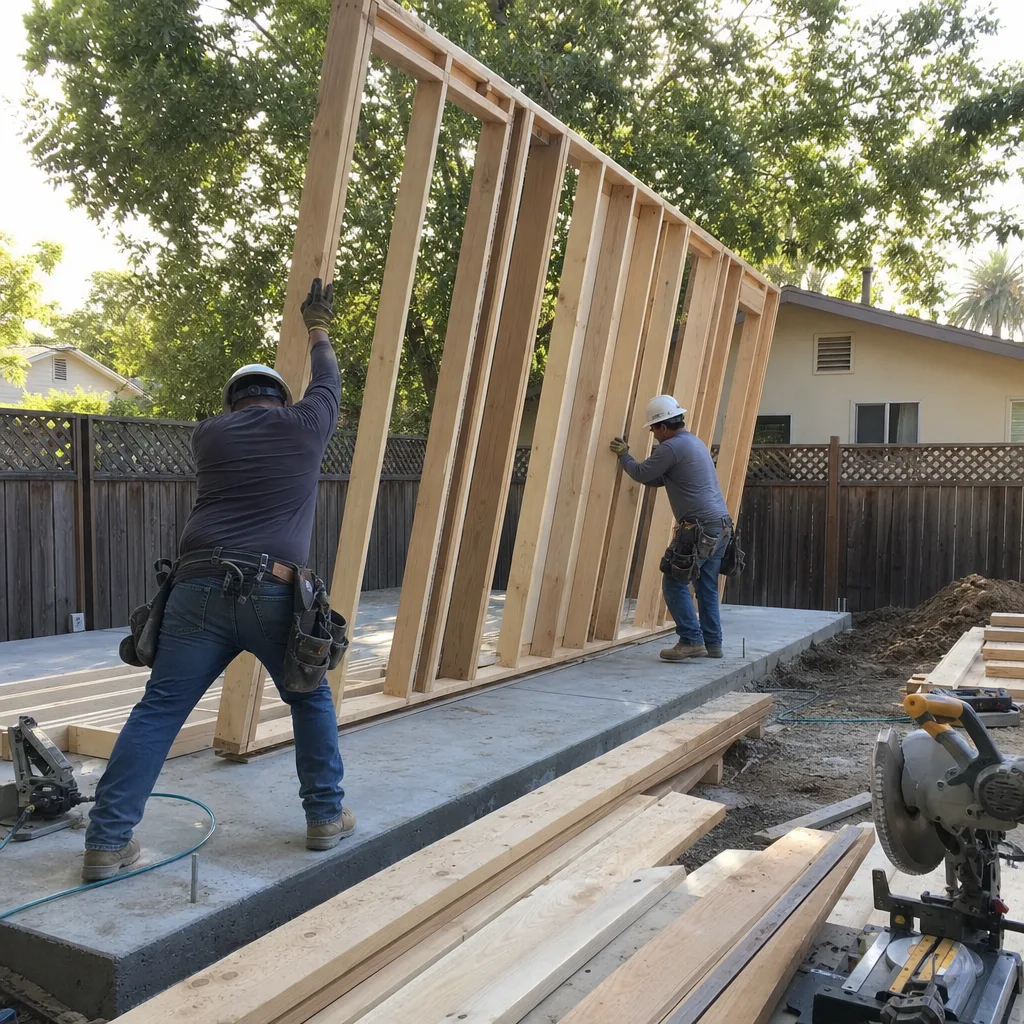
The problem: a 1970s garage with a slab that had cracked along two control joints and shifted nearly an inch at the back corner. The homeowner assumed the whole slab had to come out, which would have added weeks and several thousand dollars to the job. What we did: we cored the slab in six spots, found the original subgrade was mostly intact, and poured a raised perimeter curb so the prefab panel floor system sat level without touching the failed sections. The result: a 540-square-foot one-bedroom ADU with a full bath and a kitchenette, delivered in about four months, and the old garage footprint got a second life instead of a dumpster bill.
Garage Conversion ADU With a Setback Complication
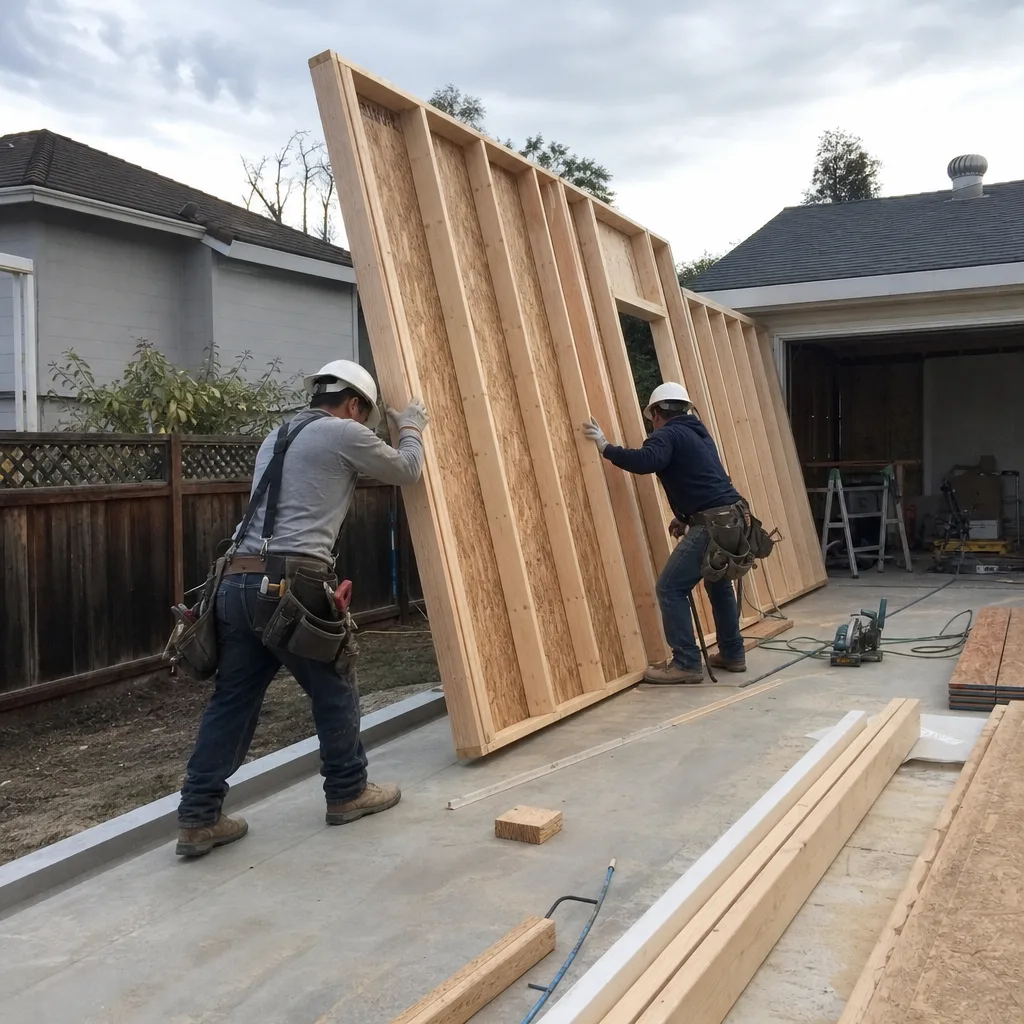
The problem: an attached two-car garage sat three feet from the side property line, and Sacramento’s ADU rules let us keep walls that were already in place but not add new square footage within that setback. What we did: we kept the existing garage walls, cut a new exterior door on the rear elevation instead of the side, and used the original garage opening for a large window wall that faces the yard rather than the neighbor’s fence. The result: a 440-square-foot studio ADU with its own address, its own electrical subpanel, and a separate entrance that doesn’t invite a conversation with the property line. No variance, no six-month delay, no praying at a planning counter.
JADU Carved Out of an Oversized Laundry Room
The problem: a 1960s ranch in Sacramento with a laundry room the size of a small apartment, plus a walk-in pantry that had become a storage graveyard. The homeowner wanted rental income but didn’t want a detached unit eating their backyard. What we did: we reframed the laundry and pantry into a 380-square-foot junior ADU, or JADU, which Sacramento allows as an efficiency unit inside the existing house envelope. The laundry moved into a hallway closet with a stacked unit. The result: a JADU with its own small kitchen, a three-quarter bath, and a separate exterior door. It rents for noticeably more than the storage room ever earned, which is to say, more than zero.
Two-Story ADU on a Narrow Sacramento Lot
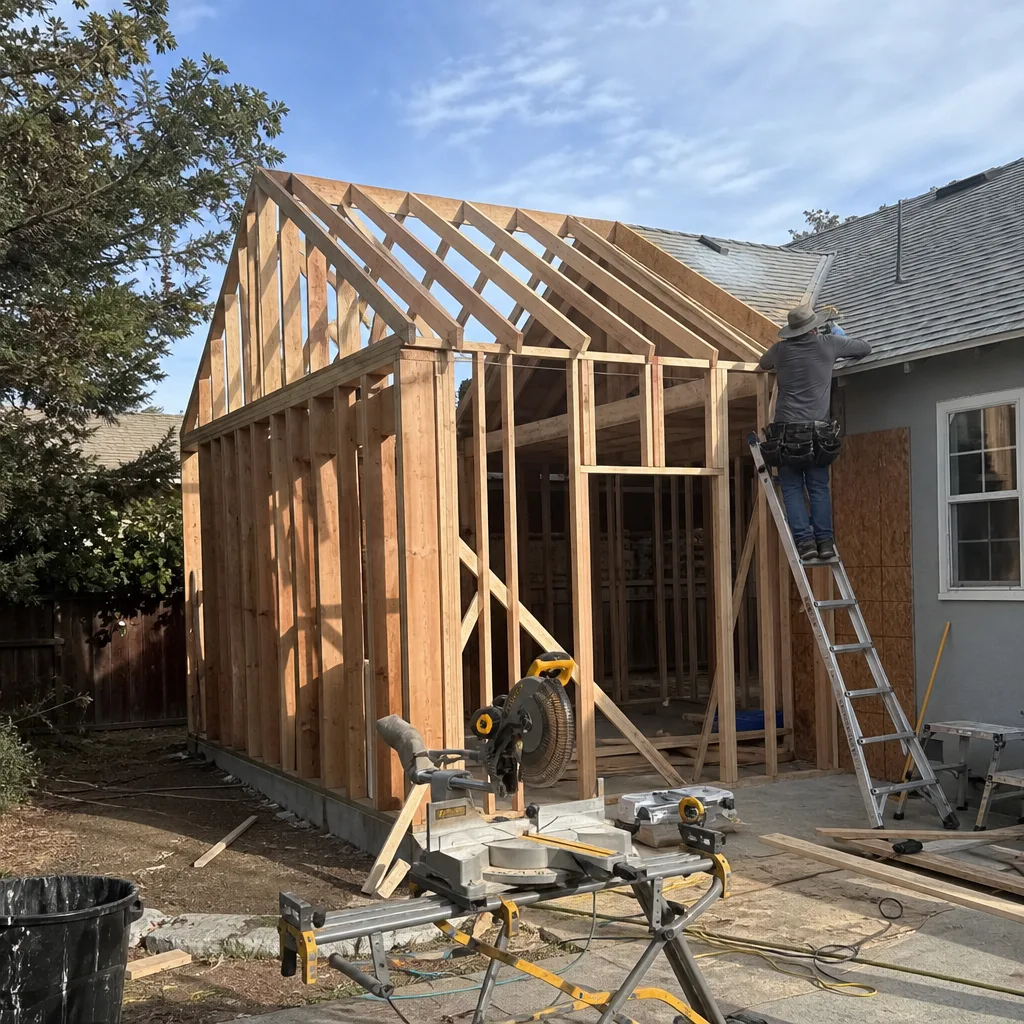
The problem: a lot in East Sacramento that measured 33 feet wide, with a backyard that ran deep but offered almost no buildable width once setbacks were accounted for. A single-story ADU would have left the family with no yard at all. What we did: we designed a two-story ADU with a 16-by-22 footprint, using prefab panels from Abodu and Dvele to keep the frame light and the on-site assembly short. The final unit puts the bedroom and bath upstairs and the living space downstairs. The result: a 640-square-foot ADU that left the yard largely intact and gave the homeowners a rental unit that clears their mortgage by a comfortable margin.
Room Addition Blended Into a 1940s Bungalow
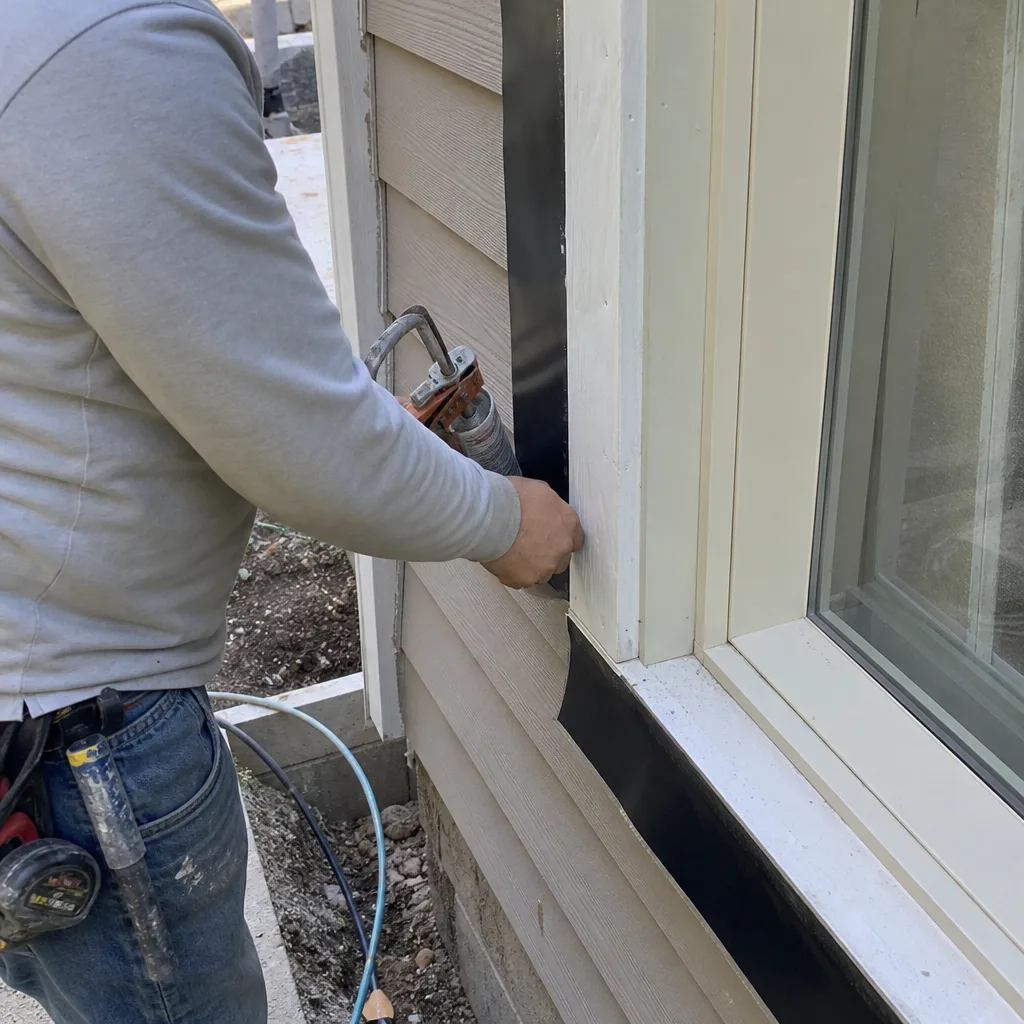
Not every project is an ADU. This one started as a room addition for a family that had outgrown a two-bedroom bungalow in Land Park. The problem: the original roof pitch was a shallow 4:12, and a generic addition with a flat roof would have looked stapled on. What we did: we matched the existing eave height, carried the same roof slope across the addition, and wrapped it in James Hardie cladding painted to match the original stucco. The result: a primary suite addition that reads as original from the street. The homeowner’s father, who built houses for thirty years, asked who did the roof framing. That’s the review that matters to me.
Prefab Boxabl Studio Dropped Into a Side Yard
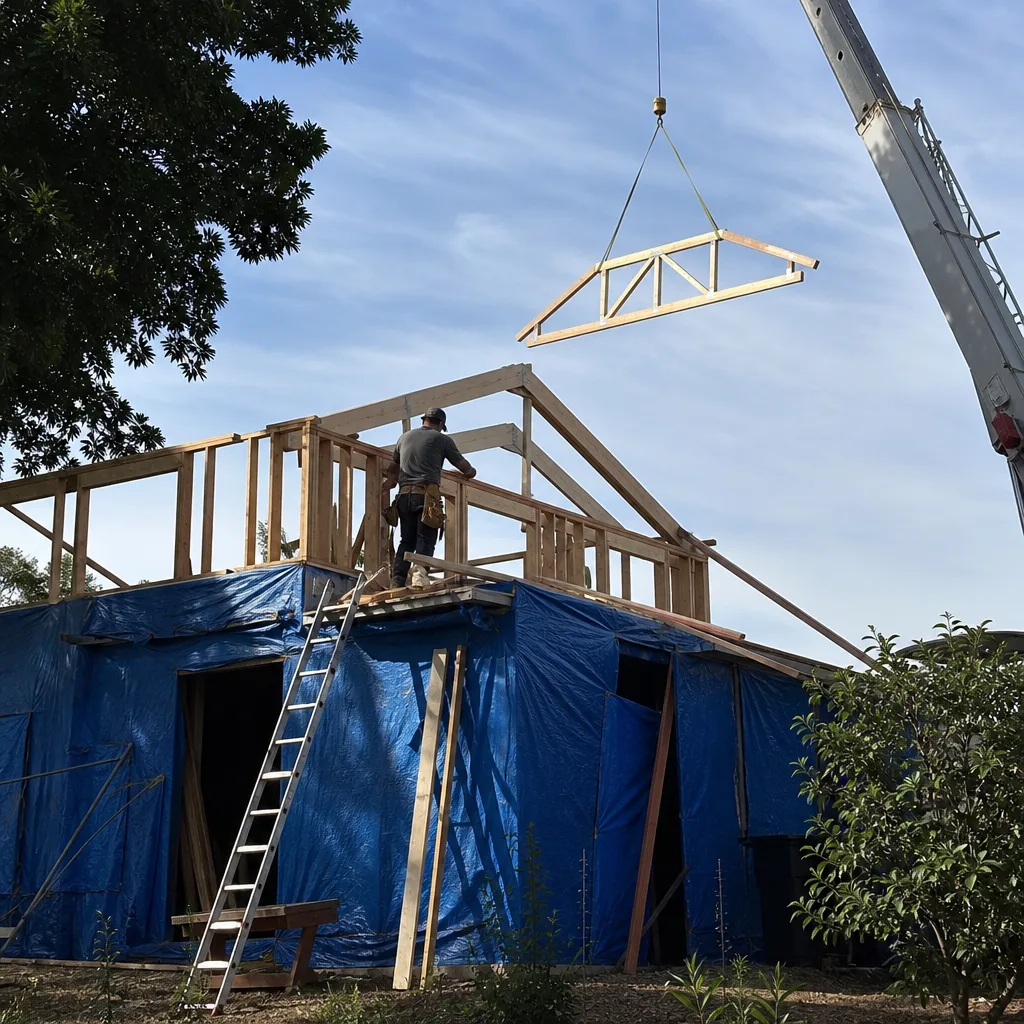
The problem: a homeowner in Midtown wanted a work-from-home office separated from the main house, but the side yard was tight and the delivery access ran through a narrow gate. What we did: we specified a Boxabl studio, which ships as a folding module that goes in with far less crane work than a traditional site-built frame. The foundation was a simple gravel pad with concrete piers, set to grade in two days. The result: a 375-square-foot studio with a full bath, its own HVAC mini-split, and enough separation that the homeowner stopped working from their dining table. Sometimes the answer is less framing and more logistics.
Want Results Like These?
Every project above started the same way: a homeowner called us, we walked the property, and they got a written price before making any commitment. No sketchy verbal ranges, no scope changes buried in the fine print. If you’re thinking about an ADU, a JADU, or a room addition in Sacramento, call (279) 254-1808 and set up a free estimate. Bring your weird lot, your tight side yard, your cracked slab. We’ve seen worse.
Written by Troy Eastman, Owner and Lead Builder at Benson ADU Sacramento, serving Sacramento since the company’s founding under the Relay Home Co. family.


