
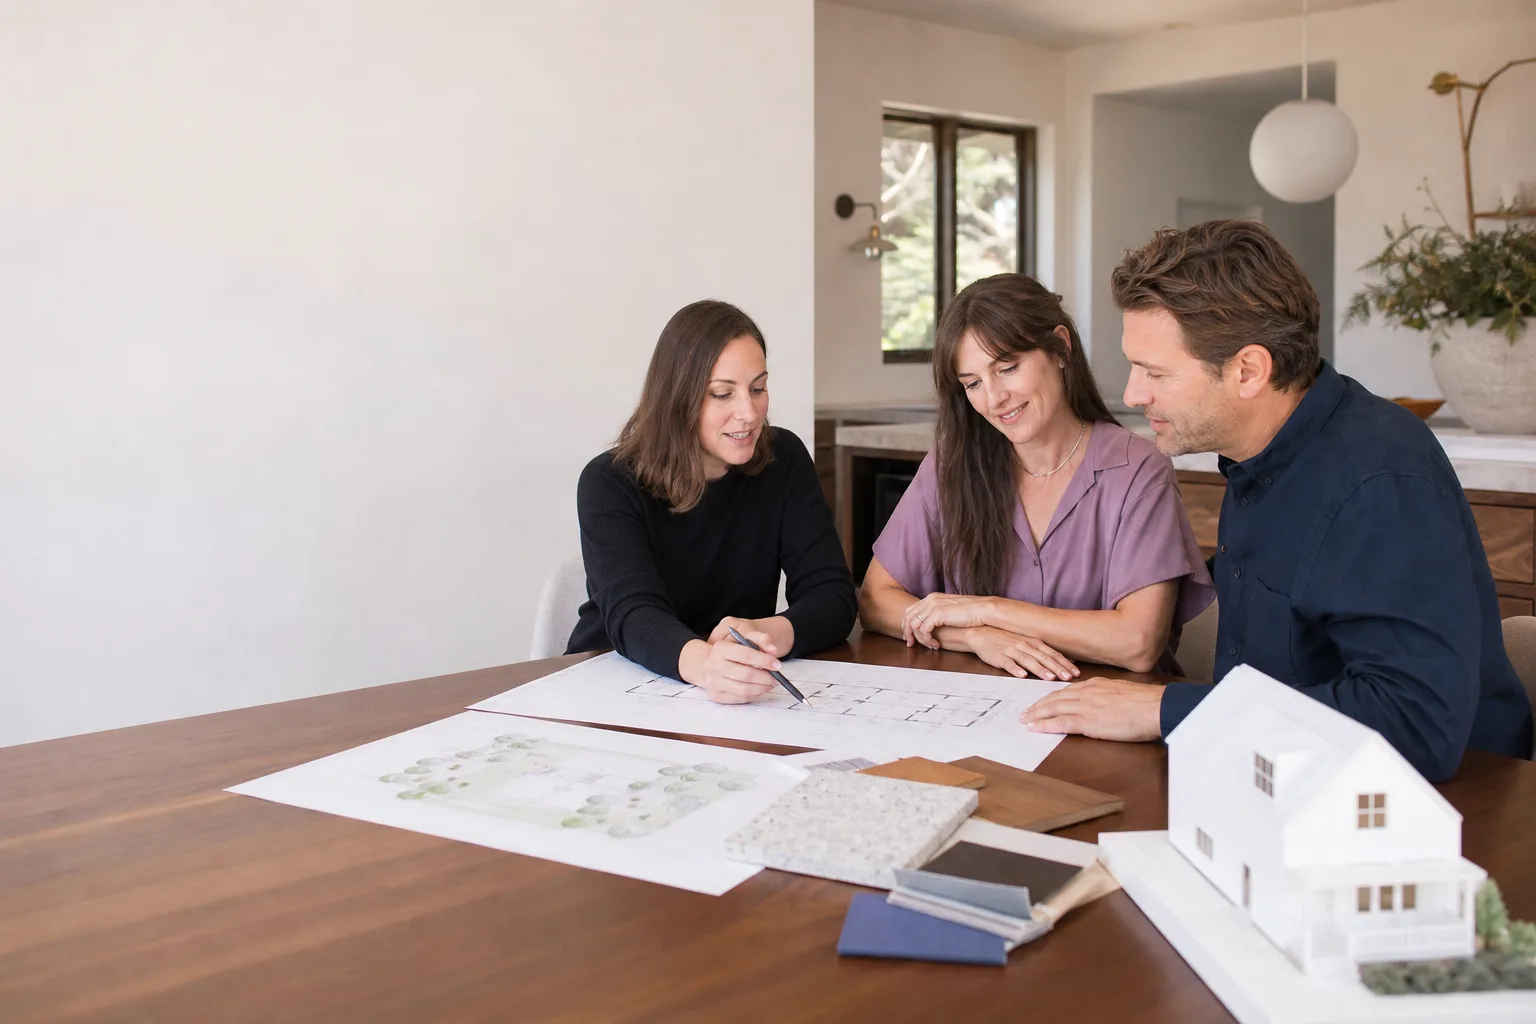
James Hardie ADU Design & Permitting: The Sacramento Owner’s Guide
If you’re planning an ADU with James Hardie siding or panel systems in Sacramento, you’re looking at a design and permitting process that typically runs $8,000 to $22,000 when handled by a licensed contractor who manages both the architecture and the city paperwork. That range covers the full design package, structural engineering, and permit fees, and most Sacramento homeowners get their permit package submitted within 4 to 8 weeks depending on the jurisdiction. The part most people don’t see coming is how much the permitting path changes once you introduce a prefab panel system or fiber cement cladding spec to the city, which is exactly where this page earns its keep.
You usually discover a problem in one of two ways: the city bounces your plans back with a correction letter full of code references you’ve never heard of, or you’re sitting on an approved permit and realize the James Hardie product specified on page 14 no longer matches what your builder actually ordered. Both are fixable, but they’re expensive to fix wrong.
Which James Hardie Models This Applies To
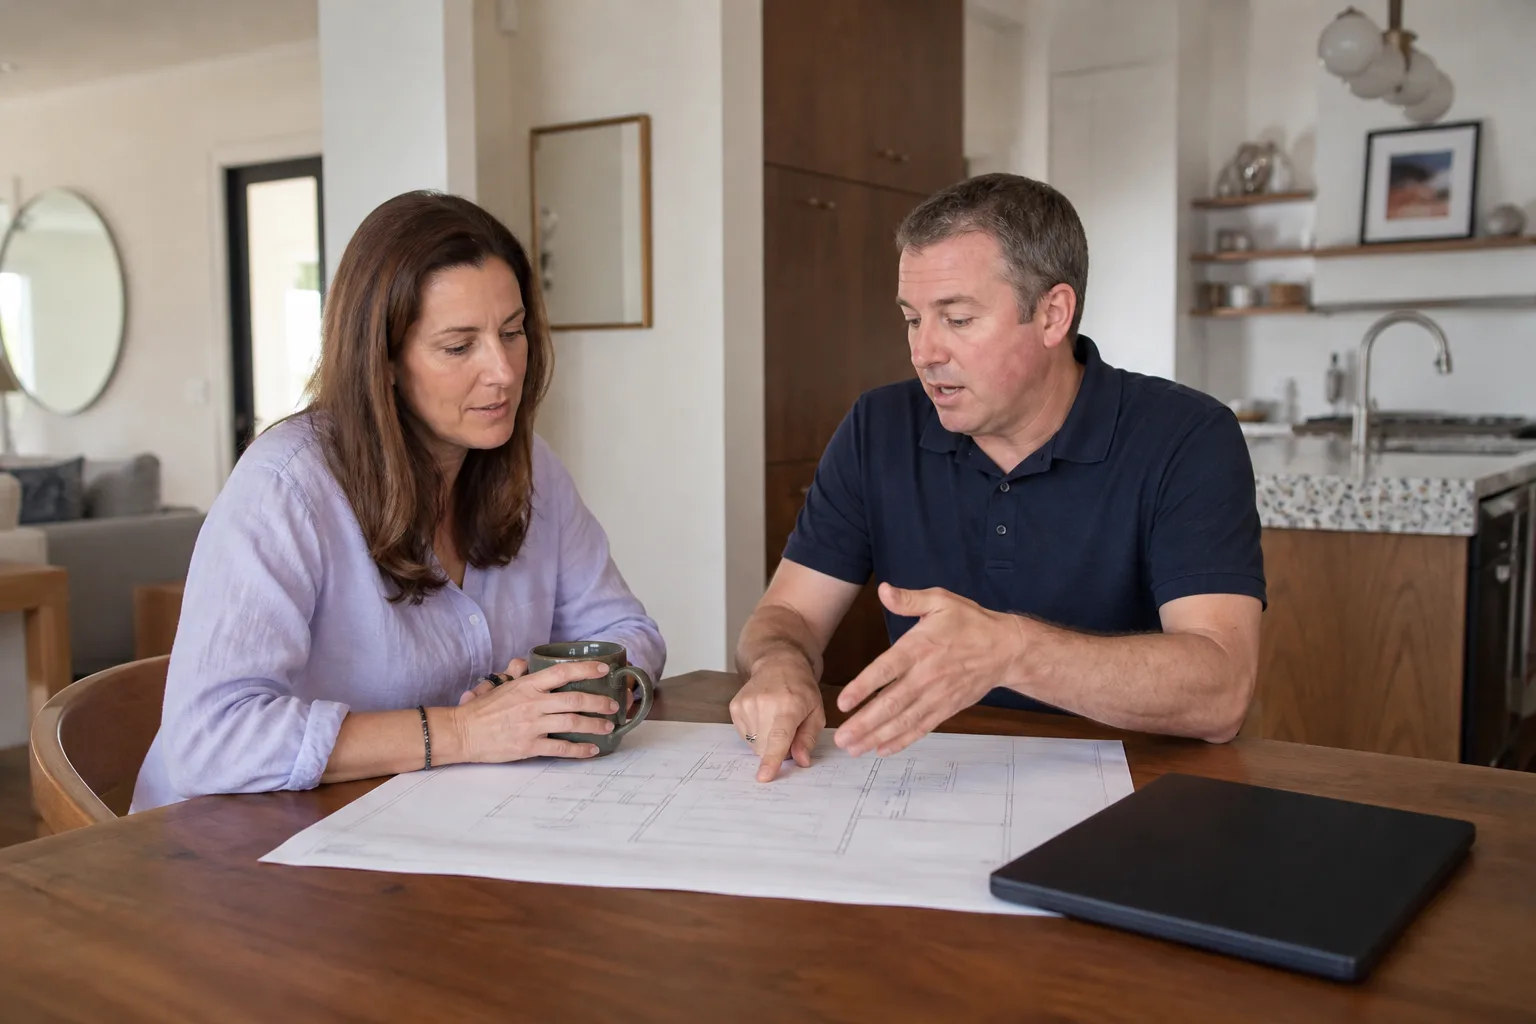
The design and permitting path changes significantly depending on which James Hardie product line you’re building with. HardiePlank lap siding, HardiePanel vertical siding, and HardieTrim boards each have different fastening schedules, fire-resistance ratings, and setout requirements that Sacramento plan reviewers check against the California Residential Code. The compatibility gotcha most homeowners hit: a permit package spec’d for HardiePlank at a 6-inch exposure won’t automatically cover a switch to HardiePanel, because the shear assembly and fastener spacing change with the panel dimensions. If your plans say one thing and the material on-site says another, the inspector will flag it, and you’ll be back in line at the permit counter paying for a revision.
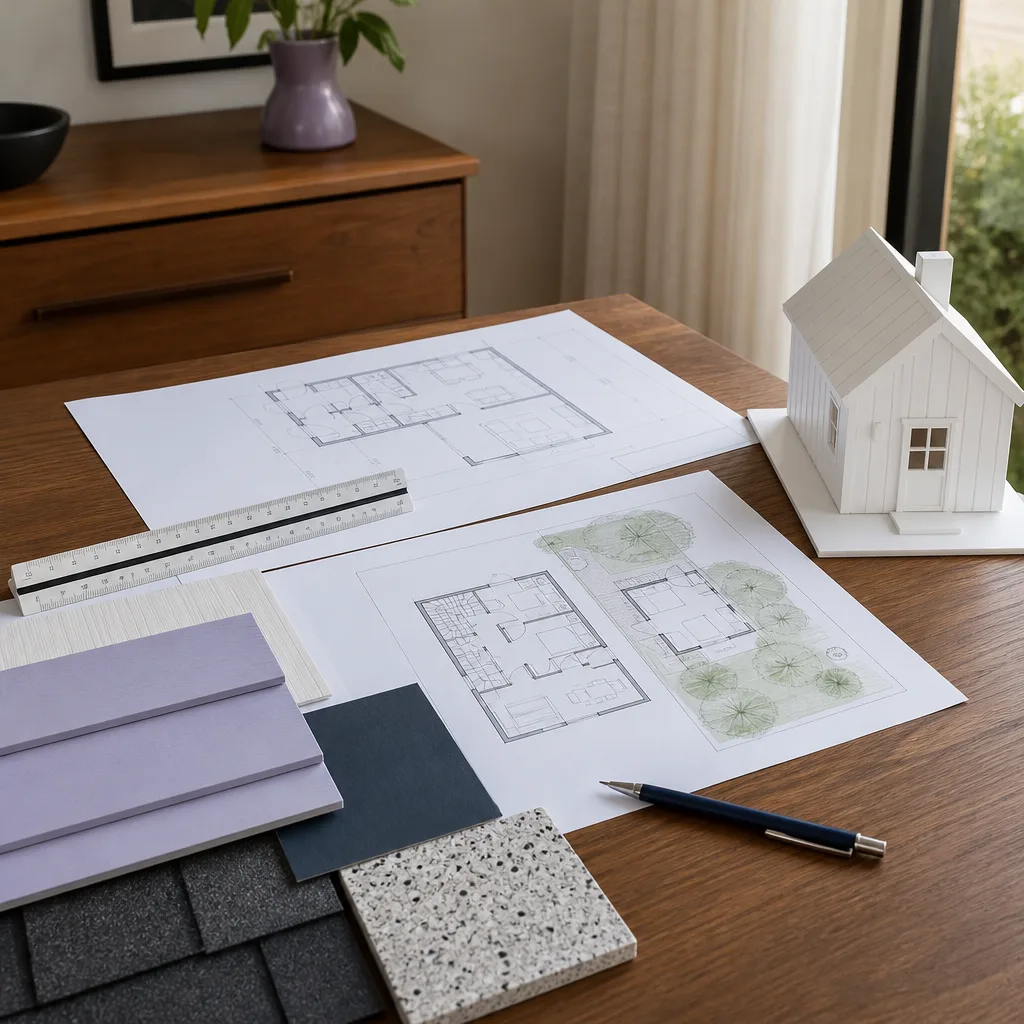
Before we design anything, we document the exact James Hardie product labels on your order and pull the ICC-ES evaluation report that corresponds to that specific SKU. That report number goes on the plans, and it’s what keeps your inspector from asking questions we can’t answer with paper. OEM specifications matter here because Sacramento’s climate, with its wet winters and 100-degree summer stretches, pushes fiber cement to move more than people expect. Gaps, flashing details, and trim clearances all need to be drawn correctly the first time. Aftermarket alternatives, meaning generic fiber cement from other manufacturers, aren’t a clean swap on an approved plan, and using a non-listed product opens up a whole conversation with the city we’d rather not have. We also design and permit ADUs that use Abodu, Cover, and Dvele prefab systems, each with their own product-specific submittal requirements.
Signs Your James Hardie ADU Design & Permitting Is Failing
- Correction letters stacking up on the same missing detail. When a plan reviewer asks twice about the siding attachment method or the fire-rated assembly, it means the design package wasn’t built around the actual James Hardie product being installed. Each round-trip correction adds two to four weeks and more billed hours.
- Your builder says the permit is “close” but can’t show you the submittal. That’s not a design problem yet, but it’s the earliest warning sign that the permitting leg of your project is being managed verbally instead of on paper. You should be able to see your permit number, your plan checker’s name, and the current status.
- On-site material doesn’t match the approved plans. This is the big one. If the siding on the pallet isn’t the same James Hardie product line drawn on the permit, the inspector can red-tag the project until a revision is filed, and revisions on an ADU in Sacramento can run anywhere from $900 to $2,800 depending on the scope of the change and the jurisdiction.
- Your designer won’t pick up the phone to the city. A fair number of ADU design packages are drafted by people who’ve never actually submitted in Sacramento County. If your designer can’t tell you which counter in which city office is handling your file, that’s a problem.
- The plan set is missing the James Hardie installation pages. Plan reviewers expect to see the manufacturer’s installation instructions and evaluation report attached to the submittal. If those pages aren’t in your plan set, it’s a near-certain correction letter, and the reviewer will not look it up for you.
Replacement Cost & What’s Included
For a standard one-bedroom, 400 to 600 square foot ADU in Sacramento with James Hardie cladding, budget these ranges:
- Design and drafting only: $4,500 to $9,000
- Structural engineering: $2,500 to $5,500
- Permit fees and city submittals: $2,000 to $5,000 depending on jurisdiction
- Full design plus permitting management: $8,000 to $22,000
What moves the number isn’t the siding choice nearly as much as the site: lot slope, setback constraints, existing foundation condition, and whether you’re doing a conversion within an existing footprint or a new detached structure. When we hand you a price, it’s a written price before any work starts. That’s not a promise we make lightly, and it’s one Troy Eastman has been putting in front of Sacramento homeowners long enough to know exactly what it costs to keep.
DIY or Call Us?
You can absolutely do some of this work yourself, but the honest split is this: researching your property’s zoning, pulling your parcel map, and sketching a rough site plan are all legitimate homeowner tasks. What goes sideways when you self-permit a James Hardie ADU in Sacramento is the product documentation. Siding exposure, fastener type, corrosion resistance for the flashing, and the correct ICC-ES report number have to be on the plans in the language the city expects. Miss one line and you’re not saving money, you’re paying for the same review twice. If you want to test the water, call the building department and ask what they’ll require for a fiber cement siding submittal on an ADU. Then call us at (279) 254-1808 and compare what they told you against what we put in our package. The estimate is free, and the comparison is usually pretty illuminating.
FAQs
With a complete James Hardie product package and no site complications, most Sacramento ADUs clear design and permitting in 4 to 8 weeks for the design phase plus another 4 to 12 weeks for city review, depending on the jurisdiction and current caseload. We track your permit status in real time and tell you exactly where the file sits. Call (279) 254-1808 to get a written timeline for your specific property.
Yes, and we do it regularly. We review the correction letter, pull the original submittal, and rebuild the missing pieces, usually the James Hardie product documentation or the structural details, then resubmit. A revision typically costs $900 to $2,800 depending on what the reviewer flagged, and we’ll give you that number in writing before we touch anything. Call (279) 254-1808 and we’ll walk through the correction letter with you.
Switching from one James Hardie product to another after approval means a plan revision and possibly a new structural calculation, which in Sacramento runs roughly $900 to $2,800. Switching to a non-James Hardie product means starting from scratch on the product approval documentation, and that’s a much more expensive conversation. Call (279) 254-1808 with the product change you’re considering and we’ll tell you what it’ll cost to get the paperwork right.
We maintain current ICC-ES evaluation reports, installation guides, and submittal packages for the James Hardie product lines we build with in Sacramento, and we attach them to every permit package we submit. You don’t have to chase down product data sheets from the manufacturer because we keep the current versions on file and update them as codes change. Call (279) 254-1808 and we can confirm we have exactly what your project needs before you sign anything.
Every promise in writing before a single shovel turns. That’s how we run every ADU project in Sacramento, from the first site visit to the final inspection. If you’re ready to get a written plan and a firm price for your James Hardie ADU, call us at (279) 254-1808 and let’s get you scheduled. We’re Benson ADU Sacramento, and we’re an independent service provider, not affiliated with James Hardie, but we know their products well enough to design and permit around them the right way the first time.
Written by Troy Eastman, Owner & Lead Builder, Benson ADU Sacramento at Benson ADU Sacramento, serving Sacramento and nearby areas.


