
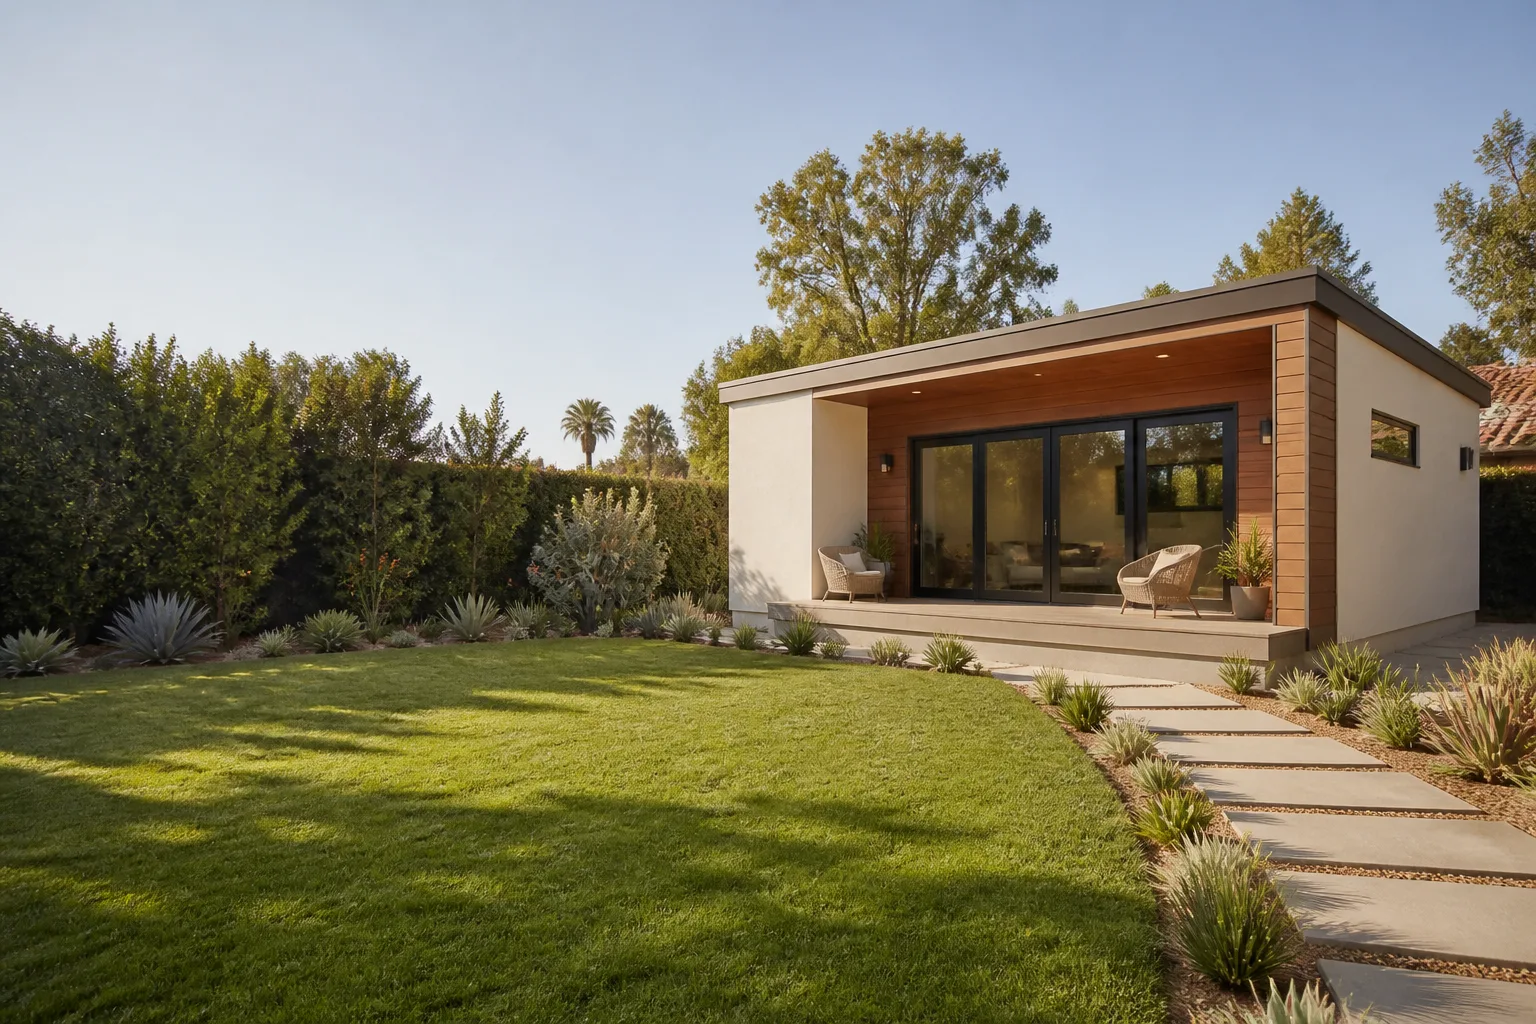
Tuff Shed New Detached ADU: The Sacramento Owner’s Guide
We stock, price, and install Tuff Shed-compatible components for detached ADU builds across Sacramento, with most parts matched and quoted the same day you call. Typical installed pricing for the structural and weatherproofing parts on a Tuff Shed-based ADU conversion runs $4,800 to $18,500 depending on whether you’re replacing a failed weather barrier, upgrading framing connections for Title 24 compliance, or swapping out the floor system that Sacramento’s clay soil has been quietly working against. Owners usually discover the problem when the shed-to-ADU conversion stops passing inspection, or when a door that used to close clean now binds at the top corner because the foundation settled half an inch toward the alley.
Here’s the reality most Sacramento homeowners learn the hard way: a Tuff Shed shell is a solid starting point, but the parts that make it legally habitable as a detached ADU are a different animal from what the original shed shipped with. That’s where we come in.
Which Tuff Shed Models This Applies To
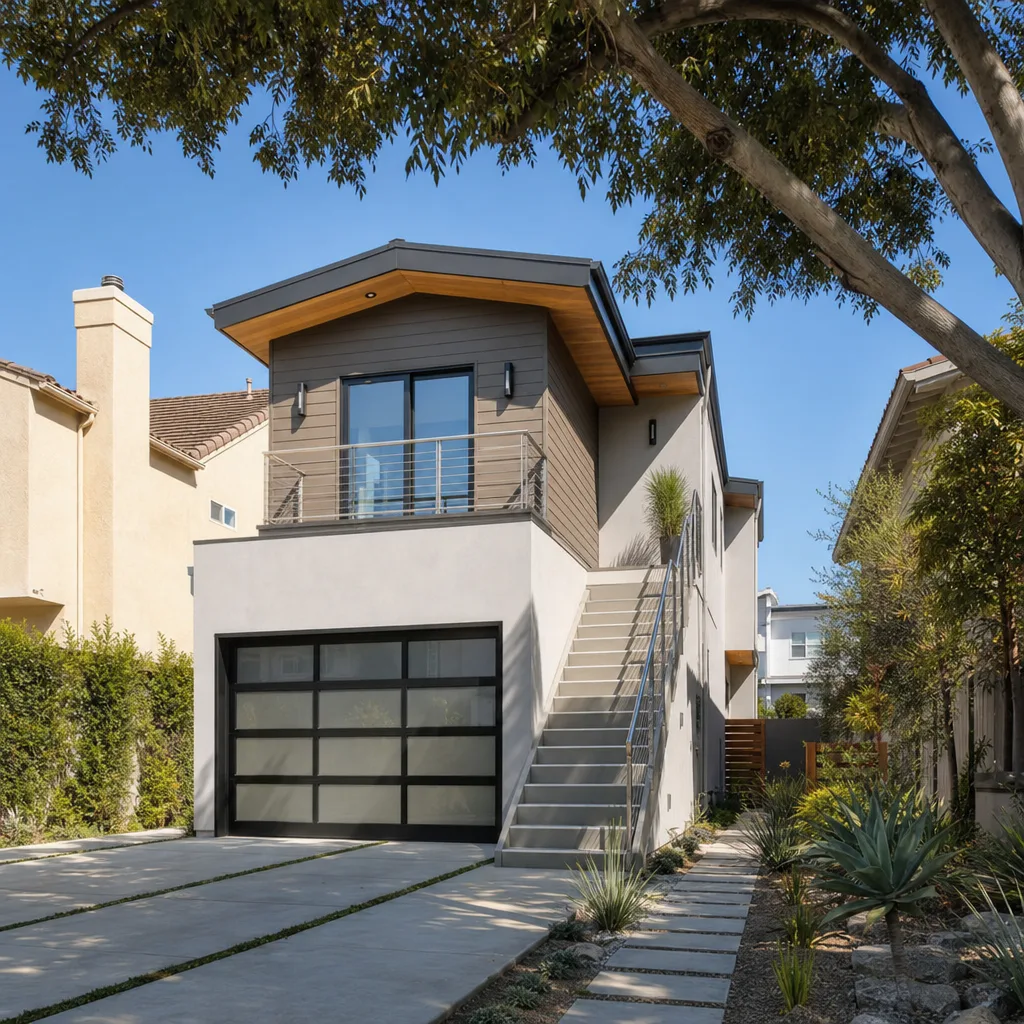
Most of what we replace and upgrade falls into two Tuff Shed product lines: the Premier Pro series and the Sundance series, both of which we see converted into detached ADUs across Sacramento’s R-1 zoned lots. The compatibility gotcha that trips up most owners is the floor system. Tuff Shed’s standard floor joists are sized for storage loads, not the live and dead loads a habitable dwelling requires under California Residential Code. If your shed was ordered with the standard 2×4 floor joist package, that’s a replace-or-sister situation before drywall ever goes up. The Premier Pro Tall Barn, for example, gives you the ceiling height for a lofted ADU design, but the lateral bracing specified for the shed version doesn’t meet shear requirements in a converted living space.
On the OEM-versus-aftermarket question: Tuff Shed’s OEM weatherproofing components are fine for a shed. For a dwelling, we typically spec James Hardie cladding and upgraded Tyvek or ZIP System sheathing, because the original T1-11 siding and standard housewrap won’t survive a decade of Sacramento’s wet winters followed by 100-degree summers without pushing moisture into your insulation. You can verify any Tuff Shed model by checking the serial plate on the interior of the door frame, but if that plate is missing, measure the stud spacing and floor joist dimensions. Standard shed spacing is 24 inches on center. Habitable space needs 16 inches on center for most wall assemblies.
Signs Your Tuff Shed New Detached ADU Is Failing
- Doors binding at the top corner. This usually means the floor frame has settled unevenly. Sacramento’s expansive clay soil swells when wet and shrinks when dry, and a shed foundation that wasn’t engineered for a dwelling lets the corners move independently. The fix is a proper footing and floor framing, not a hinge adjustment.
- Moisture staining on interior walls or a musty smell after rain. The original shed-grade housewrap and T1-11 siding don’t create a true drainage plane. Water gets behind the siding, sits against the sheathing, and works its way in. By the time you see the stain, the sheathing below is already compromised.
- Electrical inspection failures due to framing penetration issues. Shed wall cavities are shallow, and the wiring methods that pass in a shed don’t pass in a dwelling. If your rough-in got red-tagged for notched studs or missing nail plates, the framing itself needs repair or replacement before you can move forward.
- Cracks forming at wall-to-ceiling intersections. This signals racking, which is the shed structure twisting under wind or seismic load because it lacks the shear paneling a habitable ADU requires.
- The roof feels like it’s baking the interior, even in spring. Standard Tuff Shed roofs aren’t vented for conditioned space. Without proper ridge and soffit venting plus adequate insulation, your ADU turns into a solar oven by May, and that’s a mechanical and structural upgrade, not a comfort complaint.
Replacement Cost & What’s Included
For a Sacramento Tuff Shed ADU conversion where we’re replacing the floor system, adding structural shear, and redoing the weatherproofing envelope, the installed range typically runs $6,200 to $14,800. A focused repair, like swapping out failed floor joists and adding a proper moisture barrier, usually lands between $4,800 and $8,400. Full structural retrofits, where we re-frame walls to 16-inch centers and upgrade the roofline for conditioned space, start around $12,500 and climb from there based on square footage and access.
Every quote is a written, line-item price before work starts. No allowances, no change orders waiting in the wings. Parts and labor are separated on the invoice so you see exactly what you’re paying for. The work is covered under our 365-Day Done Right Promise: if something we installed fails within a year, we come back and fix it. Free second visit if a covered repair fails. That’s in writing.
| Scope of Work | Sacramento Installed Price Range |
|---|---|
| Floor system replacement (joists, subfloor, moisture barrier) | $4,800 – $8,400 |
| Weatherproofing envelope (siding, housewrap, flashing) | $5,400 – $9,800 |
| Structural shear upgrade (wall re-framing, hold-downs) | $6,200 – $12,500 |
| Full ADU conversion package (floor, weather, shear, roof venting) | $12,500 – $18,500 |
DIY or Call Us?
Here’s our honest take, since we’re the ones who get called after DIY attempts go sideways. You can safely check your shed’s floor with a 4-foot level, look for water staining after a rain, and measure your stud spacing to see what you’re working with. That’s useful information, and we’ll listen to it when you call.
What you shouldn’t do yourself is cut into load-bearing framing, attempt to sister floor joists without a structural plan, or start pulling siding to “see what’s underneath.” Sacramento’s building department will want engineered details and inspections on any structural work in a dwelling, and we’ve seen more than one homeowner create a bigger repair bill trying to save a smaller one. Anything involving the roof structure or gas line relocation for a bathroom or kitchen needs a licensed pro, full stop. Call (279) 254-1808 and we’ll walk you through whether it’s a project for us or a weekend for you.
FAQs
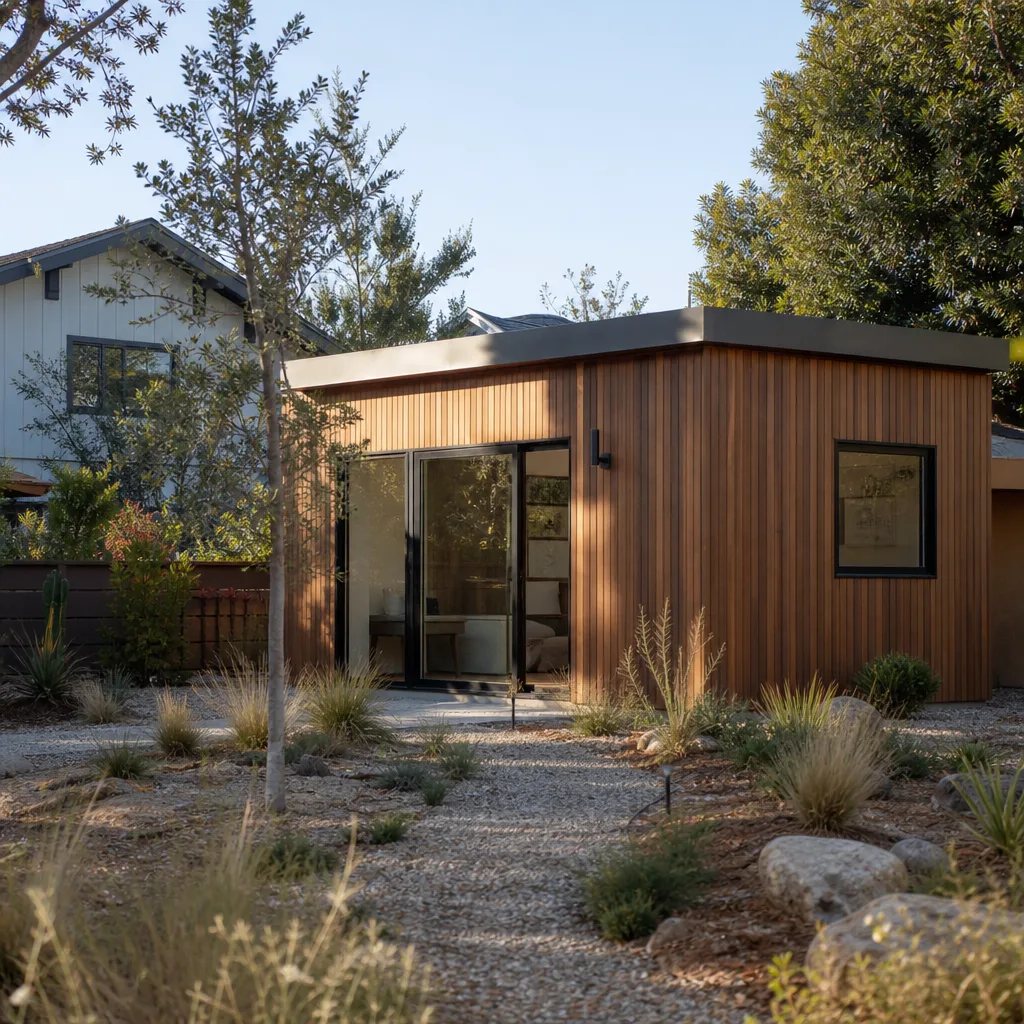
A properly converted Tuff Shed with the structural and weatherproofing upgrades we described will last 40 to 50 years in Sacramento’s climate, which is comparable to any site-built detached ADU. The original shed-grade components are what fail early, usually at the 5 to 12 year mark. Call (279) 254-1808 for a condition assessment of your structure.
It depends on what failed. Weatherproofing and floor joists are sometimes repairable if caught early, but structural shear issues almost always require replacement of the affected wall section rather than a patch, because inspectors won’t sign off on partial fixes. We’ll tell you which situation you’re in before any money changes hands. Our estimates are free.
Most structural and weatherproofing replacements on a Tuff Shed ADU take 3 to 7 working days once permits are in hand. Floor system replacement is usually 2 to 3 days. Permitting lead time varies by jurisdiction, and we pull all permits and handle the inspections ourselves.
We stock the common structural and weatherproofing components we use on Tuff Shed conversions in Sacramento: pressure-treated floor joists, subfloor panels, hold-down brackets, ZIP System sheathing, and James Hardie siding. Oddball or model-specific trim pieces get ordered and arrive within days. If you’re also working with Abodu, Cover, or Dvele components, we can source and match those as well.
Written by Troy Eastman, Owner & Lead Builder, Benson ADU Sacramento at Benson ADU Sacramento, serving Sacramento and nearby areas.


