
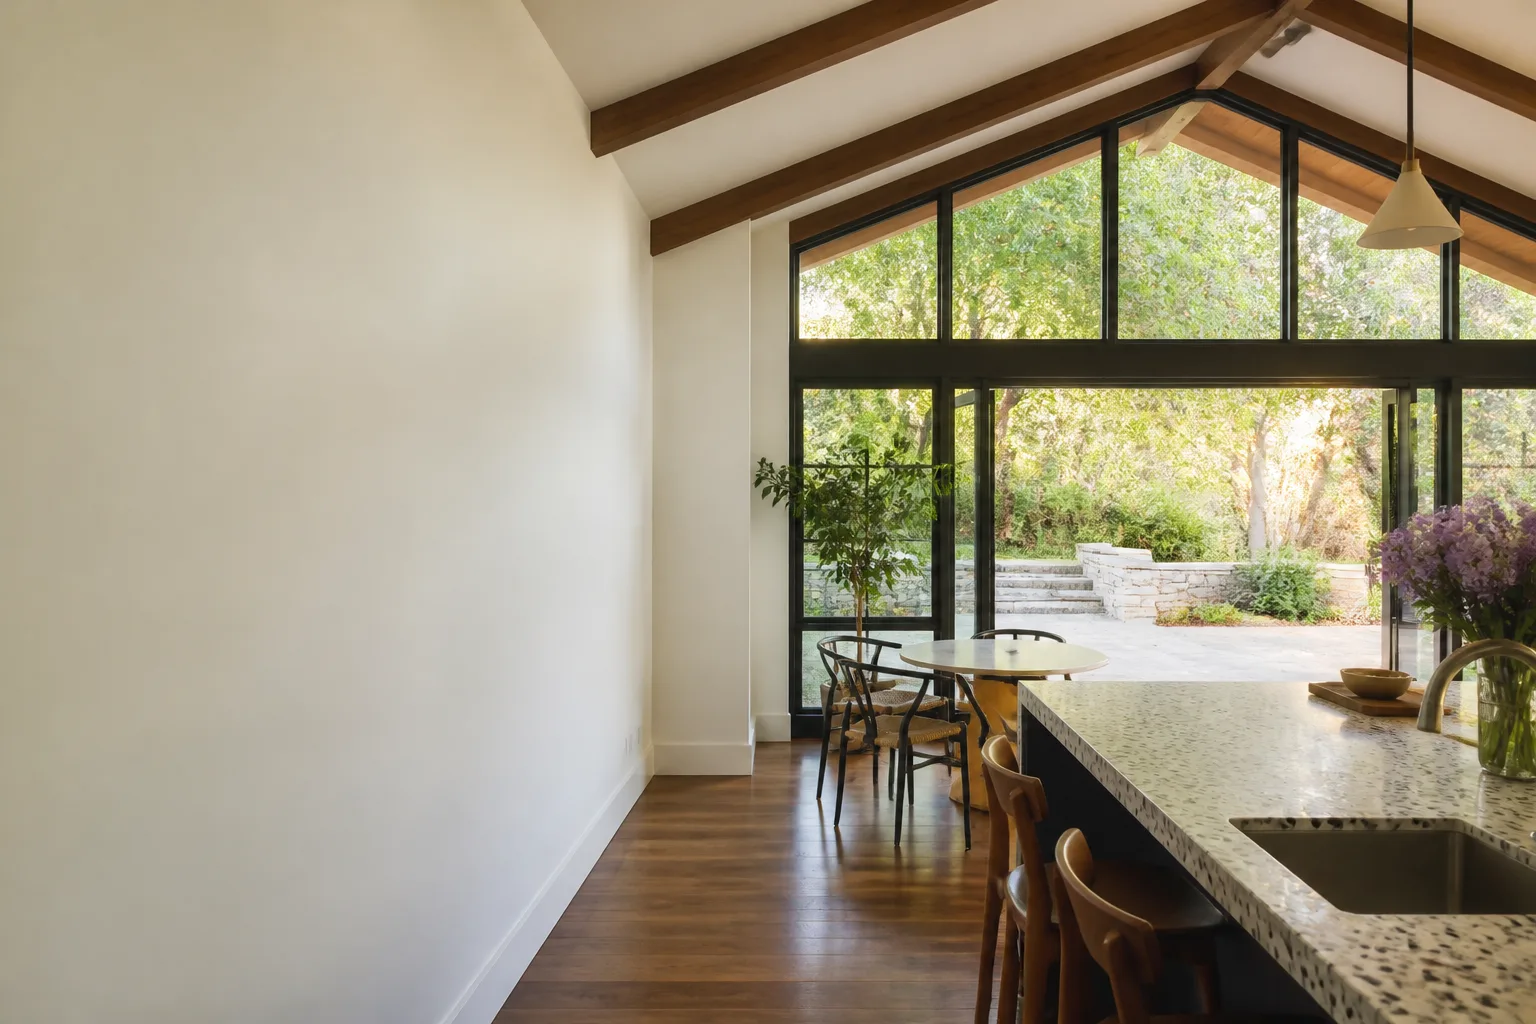
Tuff Shed Room Addition Contractor in Sacramento: What to Know First
We convert Tuff Shed shells into permitted living space throughout Sacramento, and most room addition projects run $28,000 to $110,000 depending on the shed size, foundation work, and the level of finish you want. A full Tuff Shed conversion averages 6 to 10 weeks from permit submission to final inspection, not the “install it this weekend” fantasy shed retailers sometimes imply. We’re an independent Tuff Shed room addition contractor, which means we can tell you the truth about what your shed needs, not just what the warranty covers.
If you own a Tuff Shed in Sacramento and you’re weighing whether it can become an office, studio, guest room, or rental unit, this page tells you exactly what that takes, where Tuff Sheds struggle, and what it costs. Call (279) 254-1808 to talk it through.
How Tuff Sheds Fail as Room Additions – and What We Do About It
Most Tuff Shed models were never designed as living space. They make great storage buildings, but converting one to a habitable room involves real structural and weatherproofing work. Here’s what we see on Sacramento Tuff Shed projects, and how we handle each one.
- Floor systems on the Premier Pro series are engineered for storage loads, not people loads. The standard floor joists in many Tuff Shed Premier Pro models run 2×4 or 2×6 on 16-inch centers, which is fine for boxes and lawn tools but undersized for a room with furniture, a bathroom, and regular foot traffic. We sister additional joists or rebuild sections of the floor so the structure meets Sacramento residential load codes. This is a common issue with the Premier Pro Tall Barn and Premier Pro Ranch lines, and it’s usually discoverable from the crawl space, not from the showroom floor.
- Wall girts on the Pro Studio and Pro Shed series leave no insulation cavity. Tuff Shed’s Pro Studio models use horizontal girts instead of conventional vertical studs. That design is quick to assemble but creates dead air spaces that make proper insulation installation trickier than a standard wall. We reframe interior wall cavities or use continuous insulation panels that fit the girt profile, then fur out the walls for clean electrical runs and drywall. Do it wrong and you get cold spots in winter, hot spots in summer, and a room that never holds temperature.
- The factory-installed roll-up door on many Tuff Shed barn models is a permanent air leak. Homeowners in Sacramento often keep the big barn door for looks, but a roll-up door with the original weatherstrip has an R-value close to zero. We swap the roll-up assembly for a framed wall with a standard insulated entry door, or if the look matters, we install a carriage-style door with full weathersealing and insulated glass panels. Either way, the goal is a room that doesn’t lose all its conditioned air every time the wind blows down the Delta.
- Roof overhangs on the Sundance series are minimal, which means water intrusion at the wall line. Tuff Shed’s Sundance line has a shallow eave profile, and in Sacramento’s winter rains, water runs down the wall face instead of being shed away from the foundation. Over time, the bottom plate and flooring at the drip line take on moisture. We extend the eave with a proper fascia build-out and add gutters where the slope allows, then inspect the bottom plate for rot before doing any interior finish work.
- Factory wall siding on the Pro Premier series doesn’t include a weather-resistant barrier. Tuff Shed builds with painted wood or LP SmartSide siding attached directly to the framing. That’s fine for a storage shed. For a habitable room in Sacramento, you need a WRB (weather-resistant barrier) behind the siding, because the local climate swings from 100-degree dry summers to weeks of winter rain. We pull the exterior siding, wrap the shell, flash the openings, and reinstall the siding. On some jobs we add exterior insulation board at the same time.
Our Tuff Shed Room Addition Contractor Process
Here’s how a Tuff Shed conversion runs with our crew, from first call to move-in day.
- 1
Site visit and structural assessment. We inspect the shed framing, floor system, roof condition, and foundation or skids. We note what’s reusable, what needs reinforcement, and what has to go. You get a written condition report, not opinions delivered over the fence.
- 2
Written scope and price. We put the full plan in writing: framing changes, electrical, insulation, drywall, flooring, windows, doors, HVAC (heating, ventilation, air conditioning), and any bathroom or kitchenette work. The price covers the entire scope and doesn’t shift unless you change the scope.
- 3
Permit set preparation and submission. We prepare the drawings and engineering notes for Sacramento’s building department. Tuff Shed conversions in Sacramento generally need a change-of-occupancy permit because the building moves from accessory storage to habitable space. We handle the paperwork.
- 4
Framing, envelope, and systems. Our crew reinforces the structure, wraps the shell, runs electrical and plumbing, insulates to code, and installs HVAC. This is where a Tuff Shed becomes a room instead of a shed that looks like one.
- 5
Interior finish and final walk-through. Drywall, trim, flooring, paint, fixtures. We document everything with photos, provide a digital invoice, and schedule the final city inspection with you.
- 6
The 365-Day Done Right Promise kicks in. Every project gets a written guarantee. If something isn’t right within a year, we come back and fix it.
What Tuff Shed Room Addition Contractor Costs in Sacramento
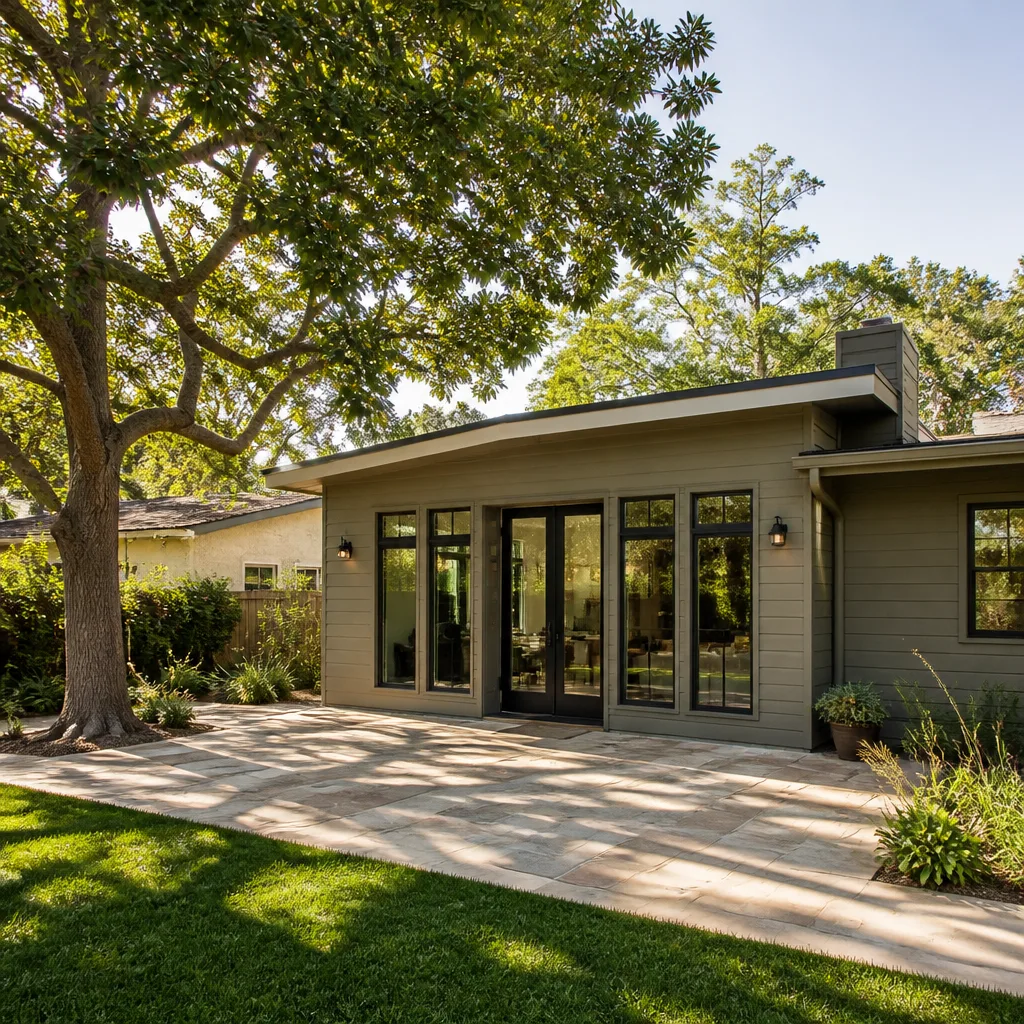
Tuff Shed conversion pricing in Sacramento depends on the shed’s existing condition, the foundation or skid setup, and how far you want the finish to go. Here’s what we typically see:
- Basic office or studio conversion (interior finish, insulation, electrical, mini-split HVAC): $28,000 to $48,000
- Full guest room with bathroom rough-in and kitchenette: $50,000 to $85,000
- Complete ADU conversion (separate entrance, full bath, kitchen, own meter if needed): $75,000 to $110,000
- Structural-only package (floor reinforcement, envelope, roof extension, permits): $12,000 to $22,000
What moves the price? Foundation work is the big one. If your Tuff Shed sits on skids and needs a poured perimeter foundation for occupancy, add $8,000 to $18,000 depending on access and soil. Bathrooms add plumbing and a full rough-in. Each extra window or door adds cost but improves livability. We give you the exact number in writing before any work starts. Call (279) 254-1808 for a free estimate.
Why Sacramento Homeowners Call Benson ADU Sacramento for Tuff Shed Work
Every Tuff Shed conversion we do in Sacramento carries the same written promise: a fixed price before work begins, real-time updates, and a 365-Day Done Right Promise backed by a written guarantee on every project. Every promise in writing before a single shovel turns. Our technicians are background-checked, arrive in uniform, and a live person answers the phone around the clock. Troy Eastman has been leading builds across the Sacramento region for years, and he’s the one who walks your site and signs off on your scope. We also build with other prefab lines – Abodu, Cover, and Dvele – so if your Tuff Shed turns out to be better replaced than converted, we’ll tell you that honestly and show you the pricing for a factory-built ADU instead.
FAQs
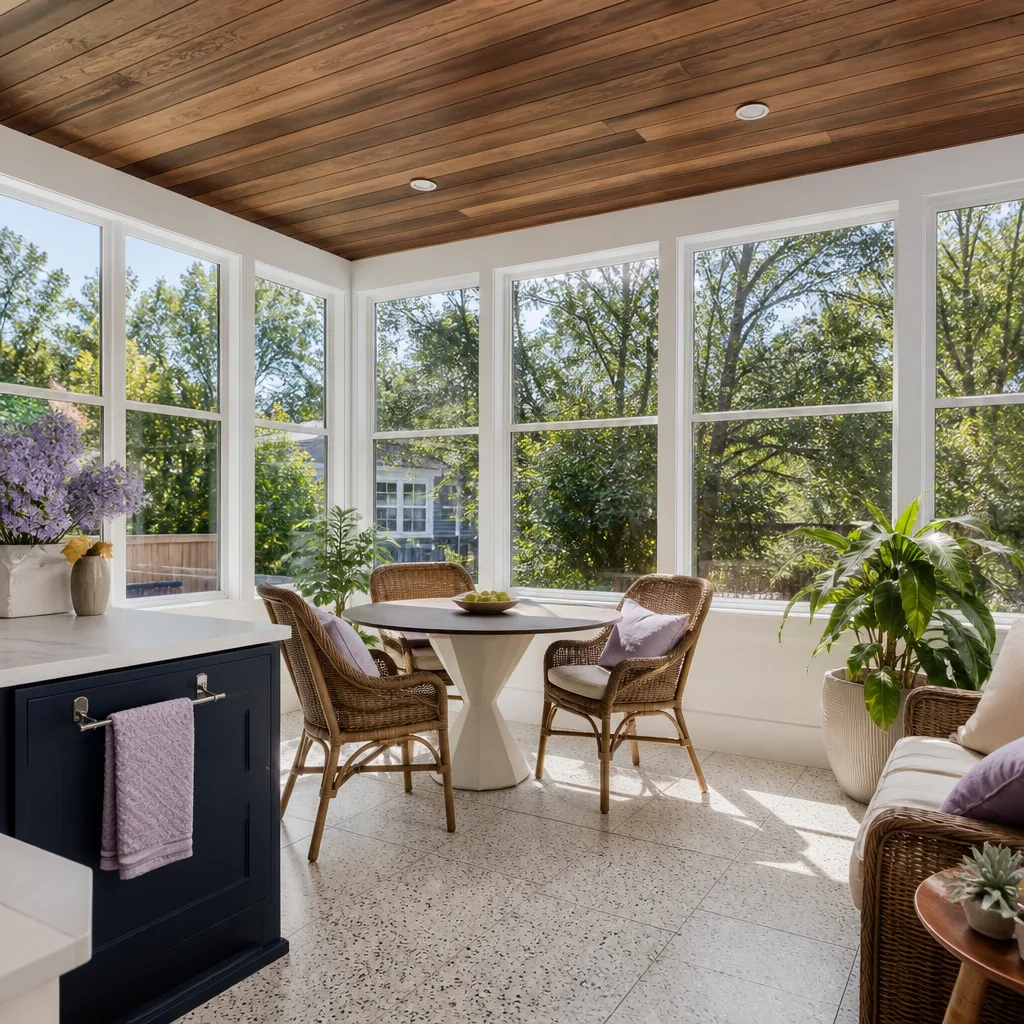
No. Smaller models like the Tuff Shed Installed sheds and the basic Pro series often lack the ceiling height and floor structure to meet Sacramento’s habitable-space requirements. The Premier Pro, Pro Studio, and Sundance lines are the most common candidates, but every conversion still needs an engineer’s review and a change-of-occupancy permit. Call (279) 254-1808 and we’ll tell you in the first visit what’s realistic for your specific shed.
Yes, in most cases. Tuff Shed’s warranty covers the shed as built for storage use. Once the structure is modified for habitation, the original manufacturer’s warranty no longer applies to those modified areas. Our written workmanship warranty replaces that coverage for all the work we perform. We’ll explain exactly where the lines are before you commit.
Most conversions take 6 to 10 weeks from permit submission to final inspection. The largest variable is the city’s permitting queue, not our build speed. Structural work and interior finish move faster, but the paper has to clear. We keep you updated on where the project stands at every step.
Some homeowners handle interior paint or landscaping. We don’t recommend any DIY framing, electrical, plumbing, or envelope work on a Tuff Shed conversion, because those are the exact areas where a Tuff Shed falls short of habitable standards, and mistakes there can fail inspection or create real safety problems like electrical faults or moisture-driven mold. We can scope a partial package if you want to handle non-structural finish work.
If your Tuff Shed is smaller than 10×12, in rough shape, or sitting on skids with no realistic foundation path, replacing it with a brand like Abodu, Cover, or Dvele can be less expensive than forcing a conversion that fights the structure. We’ll give you written pricing for both options during the estimate. Call (279) 254-1808 to schedule your free site visit.
Written by Troy Eastman, Owner & Lead Builder, Benson ADU Sacramento at Benson ADU Sacramento, serving Sacramento and nearby areas.


