

Plant Prefab Home Addition Contractor in Sacramento: What to Know First
We’re an independent Plant Prefab home addition contractor serving Sacramento homeowners, and the honest answer is this: most Plant Prefab additions we touch need either a structural tie-in correction, a panel-to-foundation seal fix, or a roofline integration repair. Typical turnaround runs two to five business days once we’ve done the site walk, and you’ll get a written price before any work starts. No verbal ballparks that drift upward. If you own a Plant Prefab structure and you’re planning to expand it, connect it to a primary home, or fix an addition that’s not sitting right, call (279) 254-1808 and we’ll schedule the walk-through.
This page is for Sacramento homeowners who already own a Plant Prefab building or are weighing one for a home addition, and who want a contractor that knows the product’s specific quirks, connection details, and Sacramento climate behavior. We work with Plant Prefab panels and modules on real job sites across the city, from East Sacramento to Land Park and out toward Natomas. We’re not affiliated with Plant Prefab and we don’t pretend to be.
How Plant Prefab Products Fail – and How We Fix Them
Plant Prefab builds a genuinely tight panel system. That said, every prefab product has patterns once it’s been in the ground a few years, and Sacramento’s heat swings and clay-heavy soil reveal them faster than coastal climates do. Here’s what we actually see on service calls:
- Roofline tie-in gaps on second-story additions. When a Plant Prefab upper module meets a site-built lower floor or an existing ranch roof, the transition flashing often gets installed wrong by the original crew. We see this most on homes where the addition was dropped onto an older Sacramento bungalow. The symptom: a thin water stain that appears on the ceiling after the first heavy rain of the season. The fix is pulling the transition flashing, re-flashing with a proper step layout, and re-sealing the joint before it becomes a structural problem. If you catch it early, it’s a one-day repair.
- Panel-to-foundation seal breakdown on clay soil. Sacramento’s expansive clay moves more than most homeowners realize. During dry years it shrinks; during wet winters it swells. That movement works on the seal between a Plant Prefab wall panel and the stem wall. The tell is dust and spider activity along the inside baseboard line, plus a draft you can feel on cold mornings. We re-shim, re-fasten, and re-seal the bottom plate with a moisture-rated sealant, then check the anchor bolt tension while we’re down there. Most contractors who don’t know the system just caulk it and call it done. That fix fails again in eighteen months.
- Bump-out connection drift on smaller additions. Bump-outs built from Plant Prefab panels sometimes shift slightly at the ledger connection where they attach to the main house. The shift is rarely dramatic, but you’ll notice a door that starts to stick or drywall cracking at the corner bead. That’s the ledger working loose under thermal movement. We re-tension the connection, add positive attachment hardware where the original install skimped, and patch the drywall properly so the crack doesn’t telegraph back through in a month.
- Bathroom addition ventilation shortfalls. Some Plant Prefab bathroom modules are sealed tight, which is good for energy performance and bad for moisture if the exhaust fan wasn’t ducted to the outside with enough run. In Sacramento’s dry summer air this hides for years, then a damp winter shows up and the ceiling paint starts to blister. We find the fan is venting into the wall cavity or a soffit. We re-duct it to the exterior, check the CFM rating against the room’s square footage, and bring the penetration up to code before re-roofing the patch.
- Sunroom glazing seal failures on south and west exposures. Sacramento sun is relentless on a west-facing sunroom. Plant Prefab’s glazing system holds up, but the gaskets and frame seals on older series units eventually bake out and shrink. The homeowner sees condensation between panes or a small leak at the bottom corner of the glass after a wind-driven rain. We replace the gasket set, re-bed the glass where needed, and if the frame’s anodizing has failed, we’ll recommend a re-finish or a frame section replacement with the correct hardware so the warranty on the glass stays intact.
Our Plant Prefab Home Addition Contractor Process
Every job follows the same sequence, whether it’s a small bump-out correction or a full bathroom addition tie-in. Here’s how it works:
- 1
Call and walk-through. You call (279) 254-1808, and a live person answers. We book a site visit at a time that works. Troy Eastman or one of our lead builders walks the structure, looks at the plans if you have them, and takes photos of every connection point, seal line, and potential problem area. No charge for the visit.
- 2
Written price, no surprise line items. Within two business days of the walk-through, you get a written line-item quote. It breaks down materials, labor, and any permits required. That number doesn’t change unless we both agree in writing to a scope change. Every promise in writing before a single shovel turns.
- 3
Parts and panel decision. For anything involving Plant Prefab panels, we look at whether OEM-sourced material is needed or whether a quality aftermarket equivalent gets you the same result at a better price. OEM is always the safe bet for warranty-sensitive work. When a seal or fastener isn’t brand-critical, we’ll tell you and you’ll decide with the real numbers in front of you.
- 4
The build, repair, or integration. Our crew shows up in uniform, with a background-checked team on site. We follow the plan, keep the work area contained, and send you photo updates as the job progresses. You’ll know what’s happening without having to call and ask.
- 5
Test and walkthrough. Before we pack up, we test what we touched. If water is a concern, we run water. If it’s a structural connection, we verify tension and placement. Then we walk the finished work with you, point out what we did, and show you what to watch for going forward.
- 6
Guarantee in writing. Every job is covered by the 365-Day Done Right Promise. If it’s not right within a full year, we make it right. You get that in writing, on every project, no fine-print gymnastics.
What Plant Prefab Home Addition Contractor Costs in Sacramento
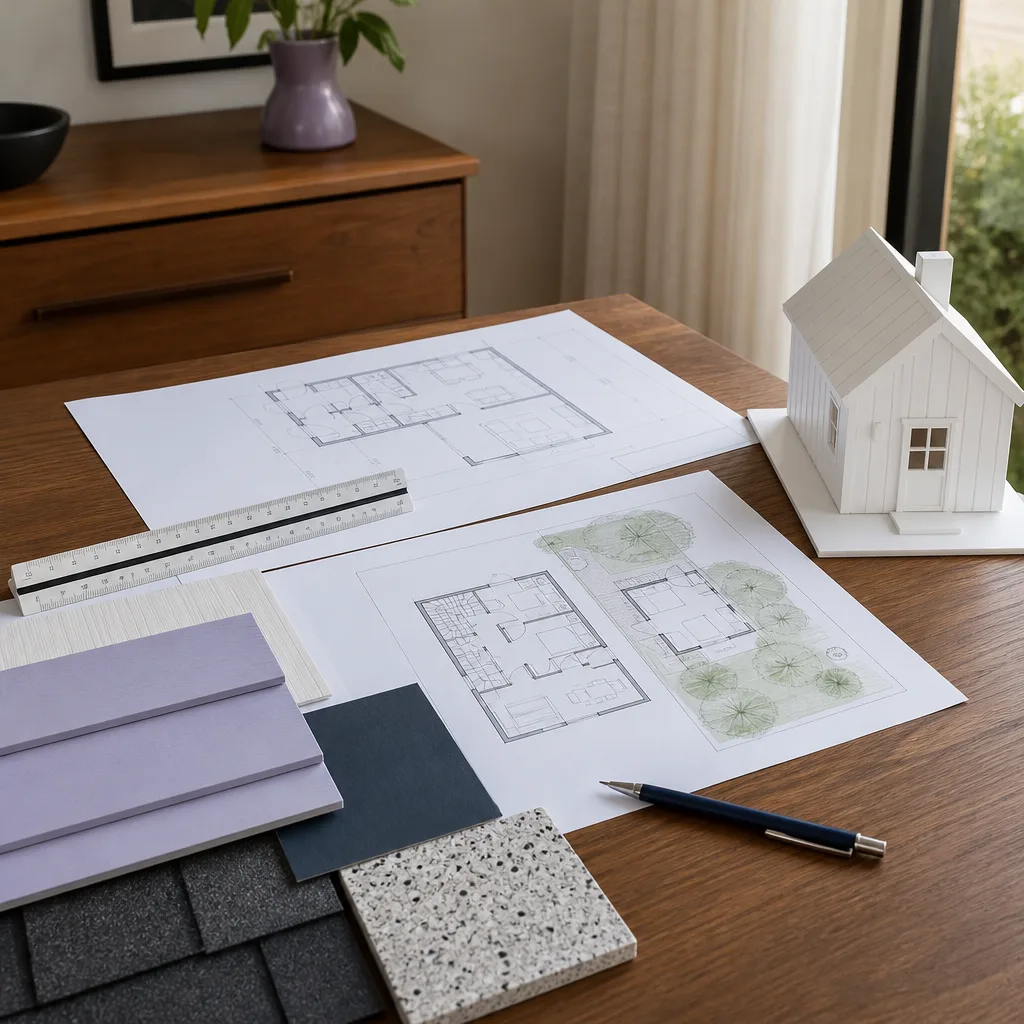
Here’s what you can expect to budget for common Plant Prefab-related work in Sacramento. These are real ranges, not teasing lowballs:
| Project Type | Typical Cost Range (Sacramento) |
|---|---|
| Roofline tie-in re-flash (single story, standard roof pitch) | $2,800 – $5,200 |
| Panel-to-foundation re-seal and re-shim | $1,900 – $4,100 |
| Bump-out ledger re-tension and drywall repair | $1,600 – $3,400 |
| Bathroom ventilation duct correction and re-roof | $1,800 – $3,800 |
| Sunroom glazing gasket replacement (per opening) | $450 – $1,100 |
| Room addition using Plant Prefab panels (design, permits, build) | $85,000 – $210,000+ |
What moves the number? Access matters more than most people think. A tight side yard off a Midtown alley costs more in labor than a wide-open backyard in Rosemont. Roof pitch, second-story work, and whether your original plans can be located also shift the quote. We’ll show you the breakdown line by line. Call (279) 254-1808 for a free estimate and a written number, not a shrug.
Why Sacramento Homeowners Call Benson ADU Sacramento for Plant Prefab Work
Plenty of contractors can frame a wall. Not many have spent years working with Plant Prefab’s panel system alongside other top prefab brands. Our crew builds with Abodu, Cover, and Dvele products too, which matters because it means we understand how different prefab systems behave differently, and we won’t treat your Plant Prefab addition like it’s just another stick-built box. When you call us, a live person answers, around the clock. When we show up, the techs are in uniform and background-checked. When you pay, it’s a digital invoice with a link, and the price matches the written quote you already approved. And if something we fixed fails within a year, we come back. Free second visit. Written guarantee. That’s the whole deal.
FAQs
Generally no, for the repair work we do. Plant Prefab’s structural warranty applies to the manufacturing of the panels and modules, not to third-party installation or repair work. What can cause warranty problems is if someone modifies a connection or panel in a way that deviates from the original engineering. That’s why we follow the original spec on any structural touch and only use OEM parts when a repair could affect warranty coverage. If we’re ever unsure whether a fix needs Plant Prefab’s involvement, we’ll tell you before we pick up a tool. Call (279) 254-1808 if you want me to take a look at your specific situation.
Most single-issue repairs on Plant Prefab additions take one to three days on site. Roofline re-flashing is usually a single day. Panel-to-foundation re-seals run two days because the sealant needs a proper cure window before we re-test. Full additions built with Plant Prefab panels take months from permit to finish, but repairs and corrections are typically under a week. Weather can add days, especially in winter when we can’t get a dry substrate for sealing. The written quote includes a schedule estimate so you’re not guessing.
It depends on where the crack is and whether the panel is load-bearing. Hairline cracks at corner joints can often be reinforced and sealed without replacing the panel. Water-damaged OSB or sheathing inside a panel, especially in a Sacramento home that’s seen a few wet winters, usually means the panel comes out. Replacing a single panel is a one-to-three-day job for us once the materials arrive. If the damage is significant, we’ll get you a per-panel replacement price and explain your options. A free estimate gives you the real number to compare against patching.
Yes. For any structural change, addition, or code-touching repair, we pull the permits through the city or county and the work gets inspected. We don’t do unpermitted structural work, and we won’t suggest you skip it either. Sacramento inspectors want to see the same things we want to see: proper connections, proper flashings, proper ventilation. The permit cost is a line item on your written quote, never a surprise fee later.
Yes, and it’s more common than you might think. Sacramento homeowners buy homes with Plant Prefab additions and inherit zero documentation. We can do a field audit of the structure, find the connection points, measure the panel layout, and determine what’s load-bearing and what’s not. If we need the original engineering, we can sometimes request it from the city’s permit records or from Plant Prefab directly. That research takes a few days, and we’ll include it in the written quote if it’s needed.
If you’ve got a Plant Prefab structure on your property and you’re planning a home addition, a tie-in, or a repair, call (279) 254-1808. Troy Eastman and the crew will walk the site with you, tell you what’s actually going on, and put the price in writing before you commit to anything. Free estimate, no pressure, no mystery numbers.
Written by Troy Eastman, Owner & Lead Builder, Benson ADU Sacramento at Benson ADU Sacramento, serving Sacramento and nearby areas.


