
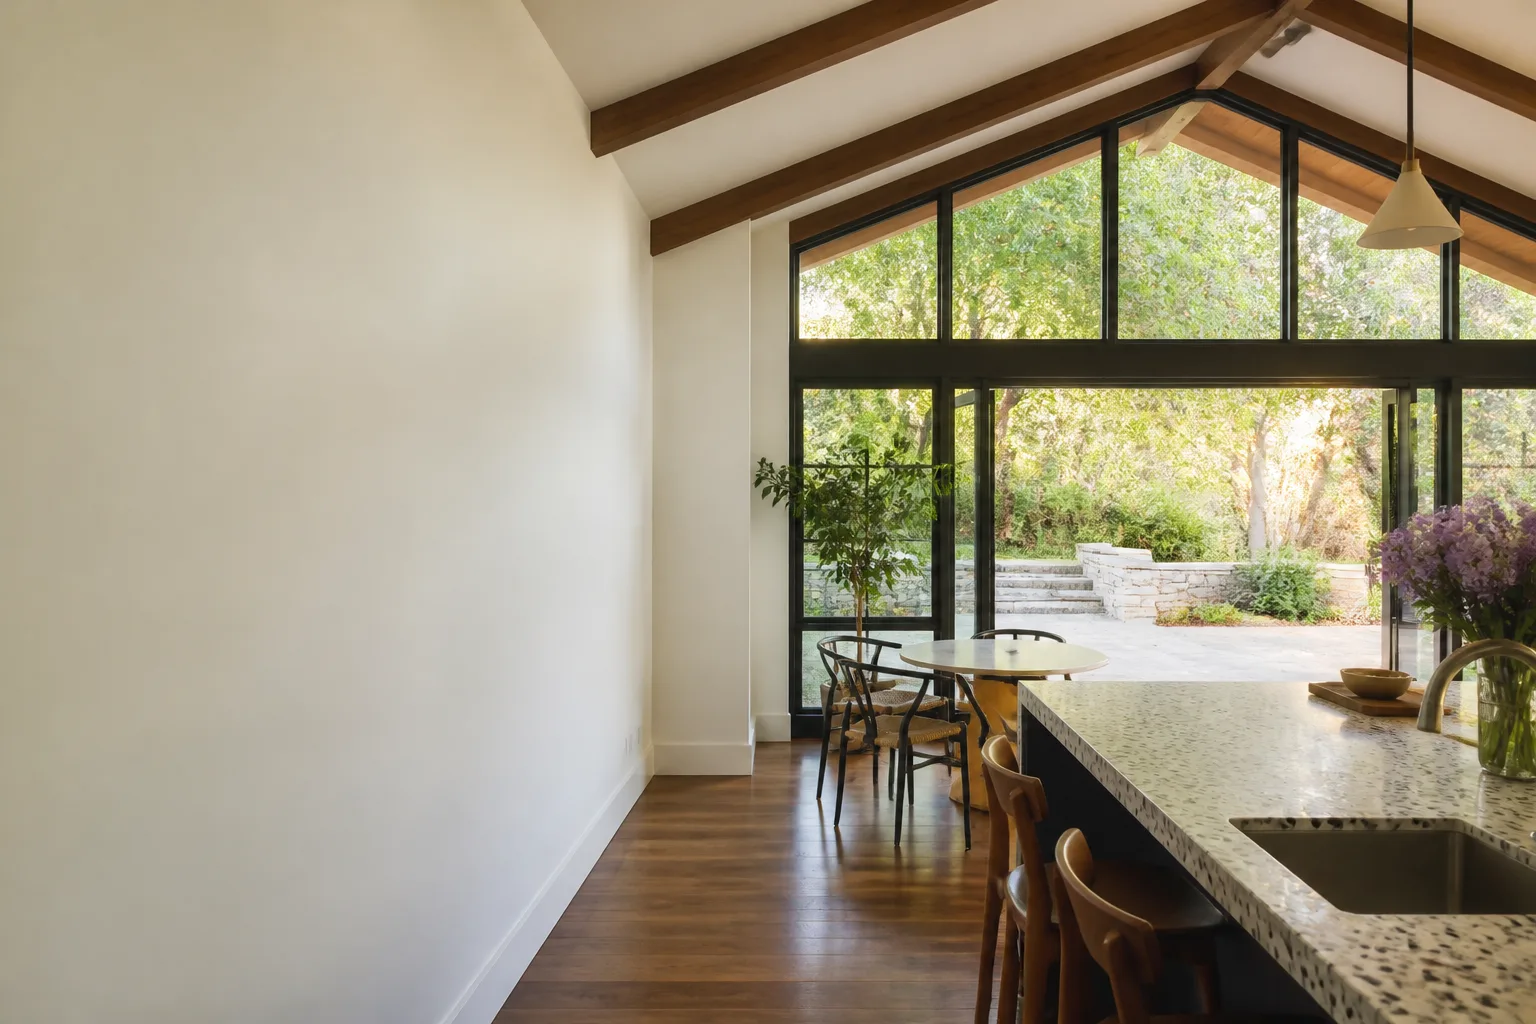
Dvele Room Addition Contractor in Sacramento: What to Know First
Dvele room additions in Sacramento typically run $180 – $340 per square foot for a site-built addition that matches your existing Dvele home’s envelope, with most projects landing between $60,000 and $140,000 depending on square footage, foundation work, and finish level. We complete most Dvele room addition scopes in 8 – 16 weeks from permit submittal to final inspection. You’ll get a written price before any work starts, and that price includes the permit package, the build, and the 365-Day Done Right Promise in writing.
This page is for Dvele homeowners in Sacramento who want to add a bedroom, office, or family room without fighting a contractor who doesn’t understand panelized construction. If that sounds like you, call (279) 254-1808 and we’ll walk your project with you.
How Dvele Products Fail – and How We Fix Them
Dvele builds with factory-panelized wall and roof cassettes, which is a fundamentally different animal than stick framing. When an addition goes wrong on a Dvele home, it’s almost never the panel itself. It’s the transition. Here’s what we see in Sacramento:
- Panel-to-addition flashing failures at the roofline. Dvele’s factory roof cassettes use a specific flashing detail where the panel meets the eave. When a site-built addition ties into that roof plane, a contractor who treats it like a standard shingle tie-in leaves a seam that leaks at the first Sacramento winter storm. We cut back the Dvele flashing to factory spec and lap the addition’s underlayment under it, not over it. That order matters, and it’s the difference between a dry room and a $4,000 ceiling repair two years later.
- Thermal bridging at the wall junction. The Dvele IQ series (the line most common in Sacramento subdivisions) uses continuous exterior insulation on its wall panels. A stick-framed addition with batt insulation creates a cold stripe where the two walls meet, and that stripe condenses moisture in Sacramento’s winter fog. We spec the addition’s wall assembly to match the Dvele panel’s R-value at the transition, which usually means adding exterior rigid insulation on the addition’s wall before cladding.
- Settlement differential at the foundation seam. Dvele homes sit on specific foundation systems, and Sacramento’s expansive clay soil moves. A new addition’s slab will settle at a different rate than the original, and without a proper expansion joint at the seam you get a crack that telegraphs through the flooring. We cut a structural joint at the tie-in and detail the floor so the joint can move without fracturing tile or LVP.
- Stucco color and texture mismatch. Dvele’s Sacramento-area homes are predominantly stucco-clad in a handful of factory-approved colors. Matching existing stucco isn’t just about the color – it’s the aggregate size and float finish. We order from the same Sacramento stucco suppliers that handle Dvele warranty repairs, so the addition doesn’t look like a bandage.
- HVAC balancing when the addition strains an undersized system. Dvele’s airtight panel homes are engineered lean on HVAC sizing because the envelope is so efficient. A new room throws off that balance, especially in Sacramento summers when the original system was already running at its limit. We’ll look at your unit’s tonnage against the added square footage and tell you straight if you need a ducted mini split for the addition instead of pretending the existing system will cope.
Our Dvele Room Addition Contractor Process
Here’s how a Dvele addition with us actually goes, from first call to final walk-through:
- 1
Phone call and site visit. You call (279) 254-1808. A live person answers. We schedule a site visit, and Troy Eastman or a lead carpenter walks the property with you, measures the tie-in points, and checks your Dvele panel layout against the as-built plans.
- 2
Written scope and price. Within a week, you get a written proposal with a fixed price. Not a range, not a “we’ll see how it goes.” A number. It covers the permit drawings, engineering, foundation, framing, the Dvele-matched wall and roof assembly, fixtures, and finish.
- 3
Permits and engineering. We pull the permit with Sacramento’s building department and handle the structural engineering for the tie-in. This is where a contractor who knows panelized construction earns their fee – the engineer needs the Dvele panel specs, and we have them on file from past projects.
- 4
The build. Foundation first, then framing, then the wall and roof assemblies matched to your Dvele envelope, then mechanicals, drywall, and finish. You get photo updates at every milestone, and the crew on site is background-checked and uniformed.
- 5
Inspection and walk-through. Final inspection with the city, then a walk-through with you. We point out the flashing details, the thermal transition, the expansion joint – everything we wrote into the scope.
- 6
365-Day Done Right Promise. It’s in writing. If anything isn’t right within a year, we come back and make it right. Free second visit if a covered item fails.
What Dvele Room Addition Contractor Costs in Sacramento
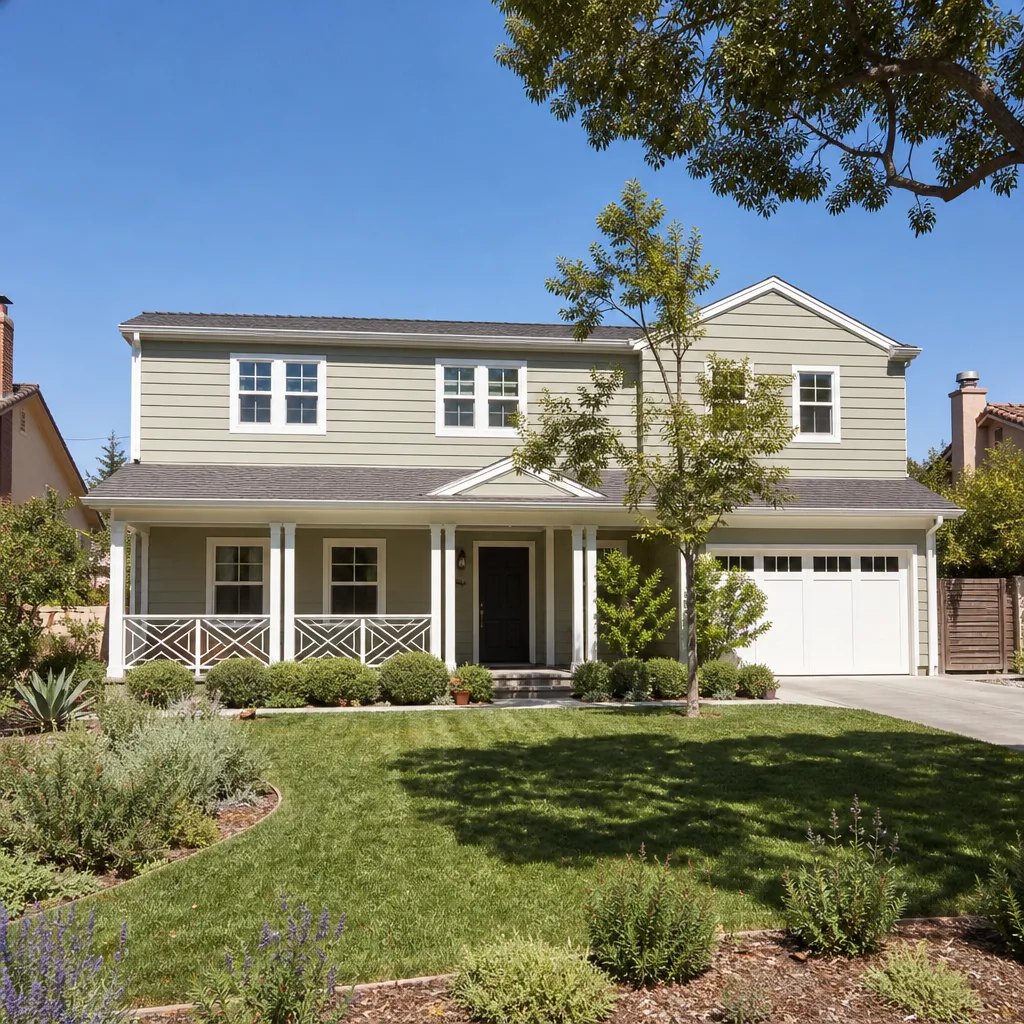
Here’s a straight answer, because you shouldn’t have to guess:
- Small bedroom or home office (120 – 180 sq ft): $60,000 – $85,000
- Primary suite addition with bathroom (250 – 350 sq ft): $95,000 – $135,000
- Large family room or great room extension (400+ sq ft): $140,000 and up depending on foundation, glazing, and finish level
- Matching Dvele’s continuous-insulation wall assembly: typically adds $8 – $14 per square foot over standard framing – worth it, because the alternative is a wall that sweats at the seam
What moves the price: foundation conditions on your lot, how much of the existing roof has to come apart for the tie-in, finish level inside the addition, and whether your HVAC needs its own zone. What doesn’t move the price once we’ve written it: anything. Call (279) 254-1808 for a free estimate – we’ll give you a written number, not a handshake.
Why Sacramento Homeowners Call Benson ADU Sacramento for Dvele Work
We’re an independent Dvele service provider – we’re not affiliated with or authorized by Dvele, and we don’t pretend to be. What we are is a Sacramento contractor that has spent years working on panelized and prefab homes, so when your Dvele addition needs a tie-in that respects the factory envelope, we already know the details. We also work with Abodu and Cover, which means if you’re weighing a Dvele-faithful site-built addition against a prefab module, we can price both options honestly and let you choose.
Every promise in writing before a single shovel turns. That’s the Relay Home Co. standard we work under, and it’s the reason our estimate includes the full scope, the permit path, and the 365-Day Done Right Promise stamped on the contract. Troy Eastman runs the Sacramento crew, and he’s been building additions across this region long enough to know which Sacramento inspectors want what, which stucco suppliers match Dvele’s factory colors, and where the soil on a given street is going to move more than the average homeowner expects.
FAQs
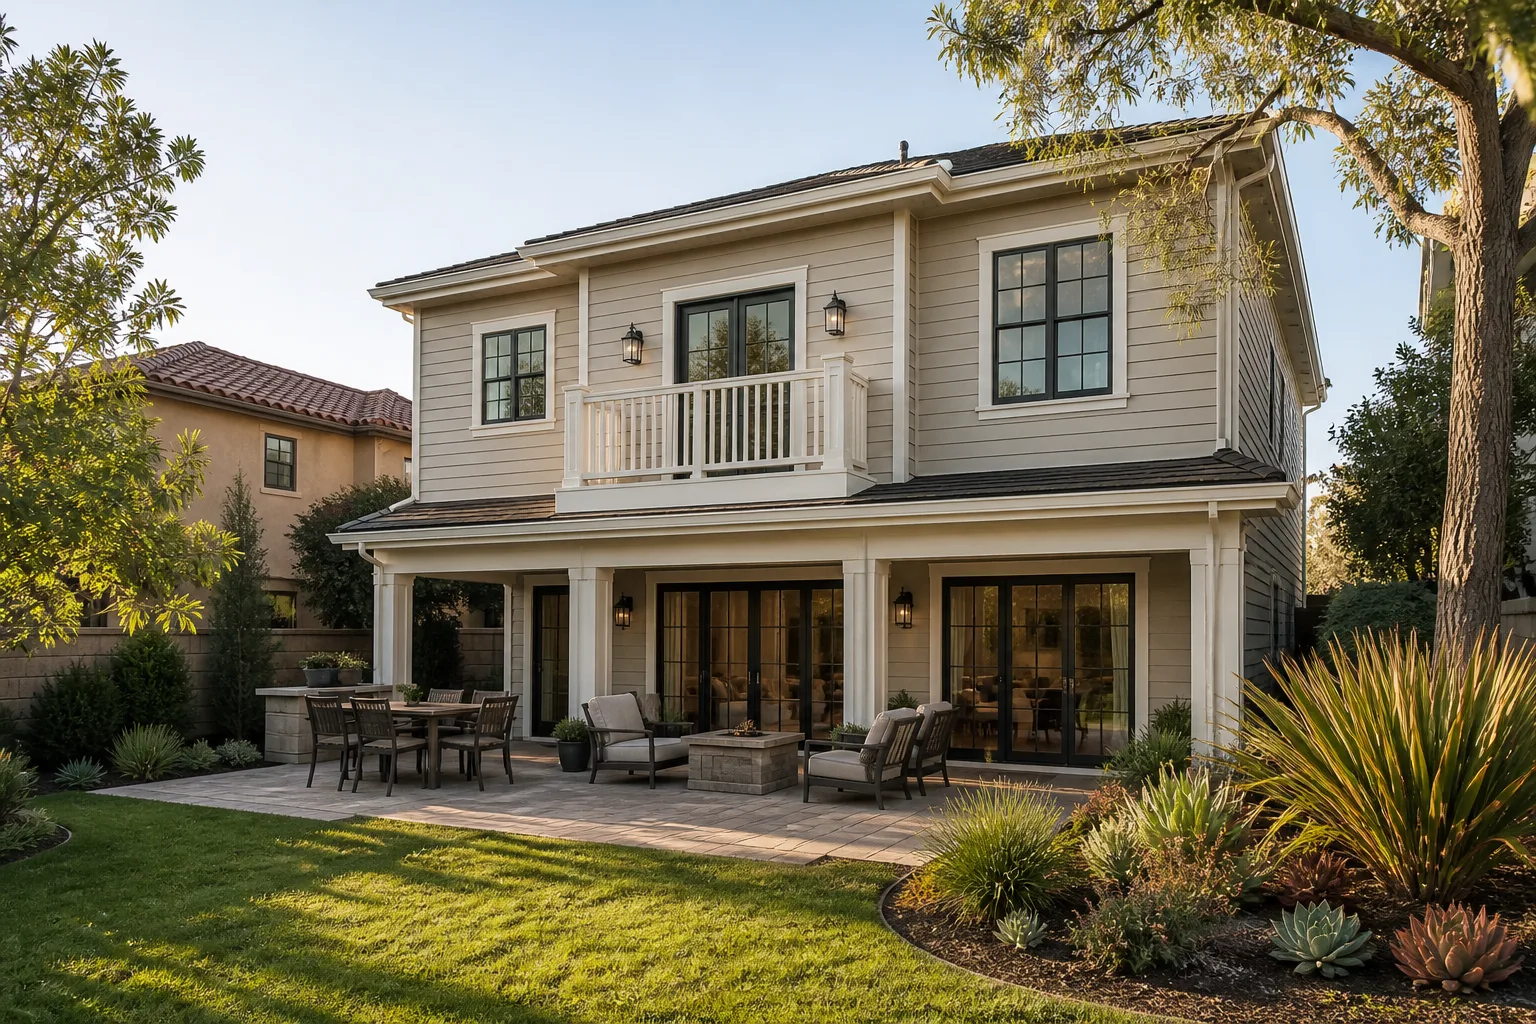
Any addition you build is independent of Dvele’s factory warranty, but the work we do at the tie-in point is performed to preserve the original envelope’s integrity so your Dvele home’s performance isn’t compromised. We document everything with photos, and if a Dvele warranty claim ever comes up for the original structure, you’ll have a clean record of how the addition was tied in. Call (279) 254-1808 and we can walk you through what that documentation looks like.
Most Dvele room additions in Sacramento land between $60,000 and $140,000 depending on size and finish level. A small bedroom or office starts around $60,000, a primary suite addition runs $95,000 to $135,000, and a large family room extension starts at $140,000. The single biggest variable on a Dvele home specifically is matching the wall assembly, which adds $8 to $14 per square foot. For an exact quote on your home, call (279) 254-1808 – estimates are free and the number we give you is the number you’ll pay.
No. The written price you receive before any work starts is the price you pay, full stop. If we find something during the build that affects scope, we’ll bring it to you in writing before touching it, and you approve it before it gets added. There’s no billing for “unforeseen conditions” after the fact. That’s part of the Relay Visibility Guarantee, and it’s in writing on every Benson ADU Sacramento project.
Yes. We handle the full permit package with Sacramento’s building department, including the structural engineering for the tie-in between your new room and the existing Dvele panels. You don’t file anything yourself. The permit is pulled in your name, the inspections are scheduled by us, and the final sign-off is on us before we call the project done.
Most Dvele room additions run 8 to 16 weeks from the day we start the permit drawings to the final inspection, with the actual on-site build taking 6 to 10 weeks of that. Sacramento’s building department has its own rhythm, and we’ll give you a realistic timeline for your specific project during the estimate. Call (279) 254-1808 for a free estimate and we’ll lay out the schedule in the same written proposal as the price.
Written by Troy Eastman, Owner & Lead Builder, Benson ADU Sacramento at Benson ADU Sacramento, serving Sacramento and nearby areas.


