
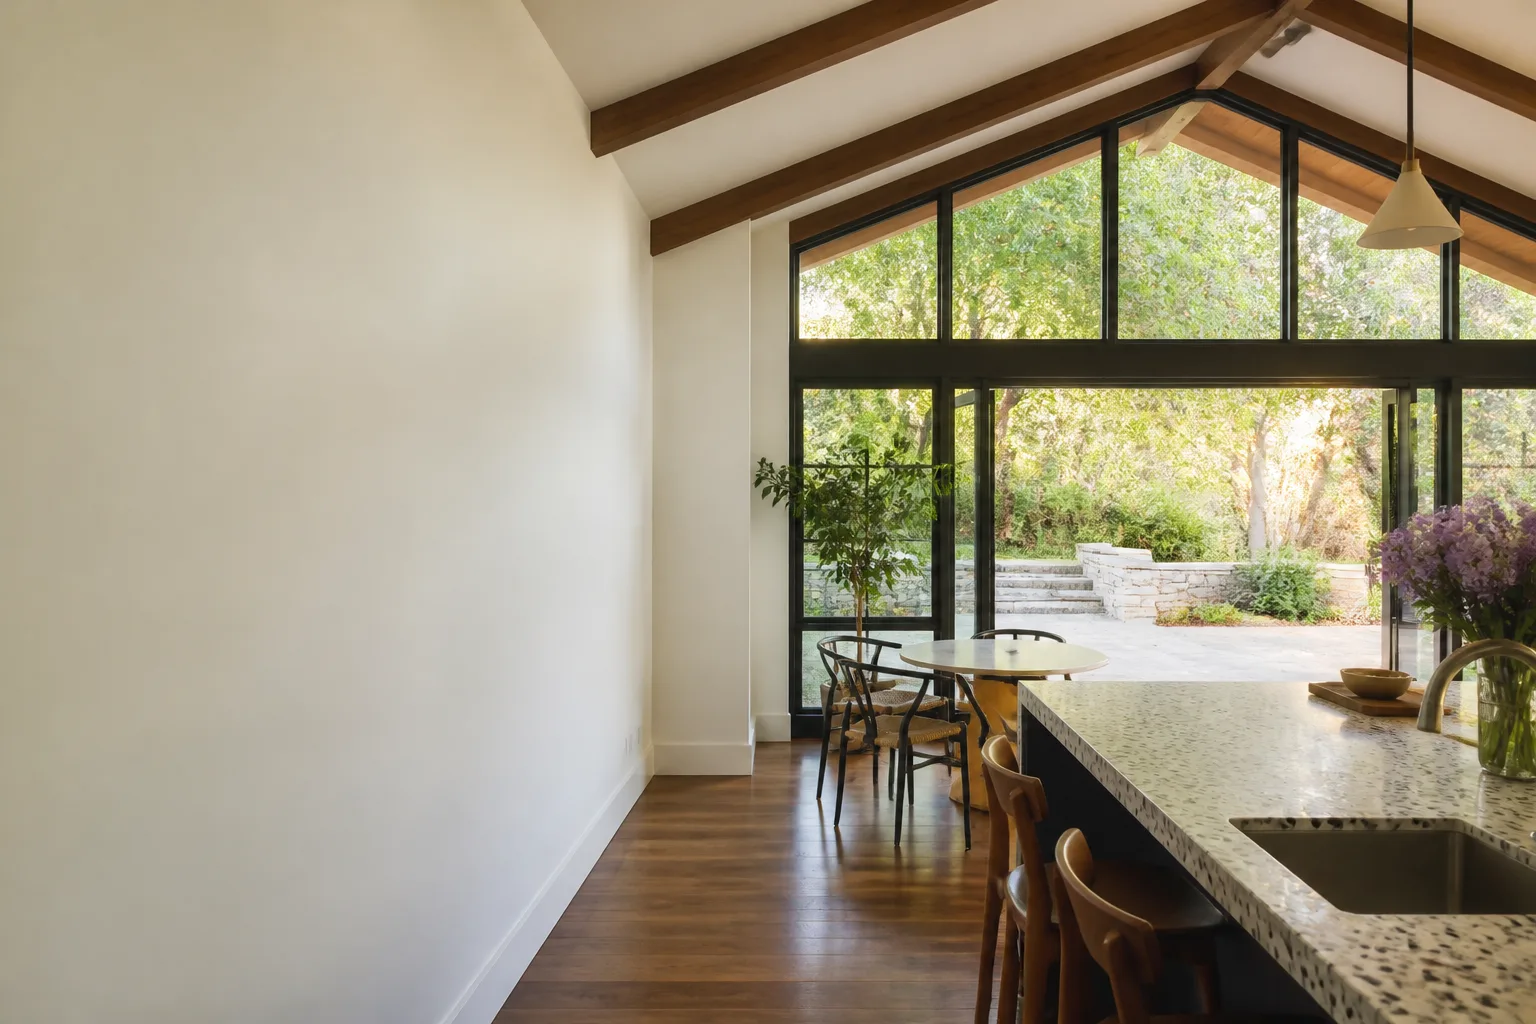
Cover Home Addition Contractor in Sacramento: What to Know First
If you own a Cover home in Sacramento and need a home addition contractor, we handle the full scope: room additions, second story additions, sunrooms, bathroom additions, garage additions, and bump-outs. As an independent Cover service provider, we’re not affiliated with or authorized by Cover, but we know their panelized construction inside out. Most addition projects on Cover homes run 8 to 16 weeks depending on scope and permitting, and you’ll get a written price before any work starts, never a verbal estimate that shifts later. Call (279) 254-1808 and we’ll walk the site with you.
This page is for Cover homeowners who want straight answers about how additions get built onto their existing structure, what it costs in Sacramento, and who they can trust to do it right. Troy Eastman and the crew at Benson ADU Sacramento have built additions across the region, from Land Park to East Sacramento.
How Cover Products Fail, and How We Fix Them
Cover homes use a steel-frame, panelized system with infill walls that arrive on a truck and get craned into place. It’s precise, it’s fast, and like any high-tolerance system, it has specific failure modes when you start cutting into it for an addition. Here’s what we see in Sacramento:
- Thermal bridging at wall-to-addition junctions. Cover’s steel studs conduct heat differently than wood framing. When a site-built addition ties into a Cover wall, the thermal break has to be detailed correctly or you get condensation inside the wall cavity. Sacramento’s hot-dry summers and cold-wet winters make this worse. We install a continuous thermal break and vapor barrier at every junction, which most general contractors skip because they’ve never worked with steel panel construction.
- Mismatched floor elevations. Cover homes sit on a specific foundation system, often a slab-on-grade or raised perimeter. When you add a room, the new floor has to match the existing elevation within an eighth of an inch or you’ll feel a lip at the threshold forever. We survey the existing floor with a laser level before design, not after demo.
- Roof tie-in leaks at the panel seams. The seam where a new roof plane meets Cover’s existing roof is the number one leak point on any panelized addition. We use a double-cricket flashing detail with peel-and-stick membrane underneath, which costs a little more up front but prevents the slow drip that rots sheathing over five years.
- Stucco and cladding compatibility. Cover homes often ship with a specific exterior finish system, usually a DensGlass and stucco assembly or a metal panel. Throw standard cement stucco over the wrong substrate and it cracks at the transition. We match the existing cladding system or install an engineered transition that allows for differential movement between the old and new structure.
- Post-tension slab drilling hazards. If your Cover home sits on a post-tensioned concrete slab, any addition that requires new footings or anchor bolts means drilling into tensioned cable territory. Hit a cable and you’re looking at structural repair that costs five figures. We run ground-penetrating radar before any slab cut or drill, every time. That’s not a Sacramento building code requirement. It’s just what a competent addition contractor does.
Our Cover Home Addition Contractor Process
- 1
Call and site walk. You call (279) 254-1808. We schedule a walk-through, usually within a few days. Troy Eastman or a lead builder comes out, measures, photographs, and talks through what you want.
- 2
Written scope and price. Within a week, you get a written line-item proposal with a fixed price. Not a range. Not an estimate that “might change.” The number on that paper is the number you pay unless you change the scope.
- 3
Design and permitting. We handle the drawings, the structural engineering, and the permit package. You’ll see the plan before it goes to the city, and we’ll explain every sheet in plain English.
- 4
Build. Our background-checked, uniformed crew shows up on schedule. You get real-time photo updates through the project, so you can watch progress from your phone if you want.
- 5
Inspection and walk-through. We walk the finished addition with you, inside and out. Any punch list item goes on paper with a date.
- 6
365-Day Done Right Promise. Everything we build is covered by a written guarantee. If something isn’t right within a full year, we come back and make it right. No arguing, no invoice.
What Cover Home Addition Contractor Costs in Sacramento
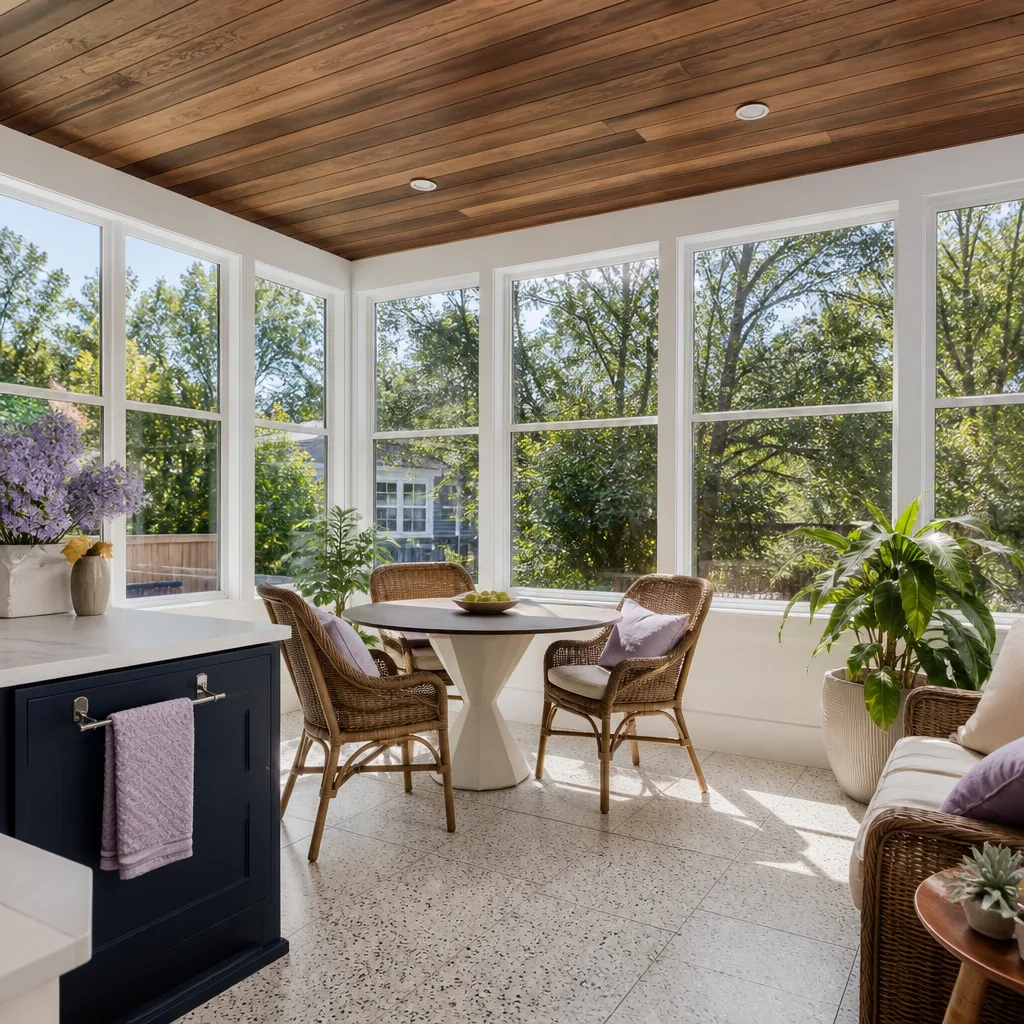
Here are real numbers for common Cover addition scenarios in Sacramento, based on current market rates:
- Bump-out addition (120-200 sq ft): $55,000 – $95,000
- Bedroom or bathroom addition (200-400 sq ft): $90,000 – $170,000
- Sunroom with foundation (200-300 sq ft): $70,000 – $130,000
- Second story addition (400-800 sq ft): $180,000 – $320,000
- Garage addition (attached, 400 sq ft): $75,000 – $140,000
What moves the price: foundation type, roof complexity, plumbing rough-ins, and whether your Cover home’s existing structural steel needs reinforcement to carry the new load. We’ll show you exactly where every dollar goes before you sign anything. Call (279) 254-1808 for a free estimate, and we’ll give you a written number within the week.
Why Sacramento Homeowners Call Benson ADU Sacramento for Cover Work
Most contractors in Sacramento have never touched a Cover home. We’ve built on them, cut into them, and tied additions into them. Troy Eastman grew up in the San Fernando Valley and got serious about the trade at Los Angeles Trade-Technical College, and he’s been building ADUs and additions across the Sacramento region for years now. That local track record matters when you’re spending six figures. We also carry the multi-brand angle: if you’re expanding your Cover home and want a prefab ADU from Abodu or Dvele in the same project, we’re authorized to build with those systems too. One crew, one permit package, one written price. Every promise in writing before a single shovel turns.
FAQs
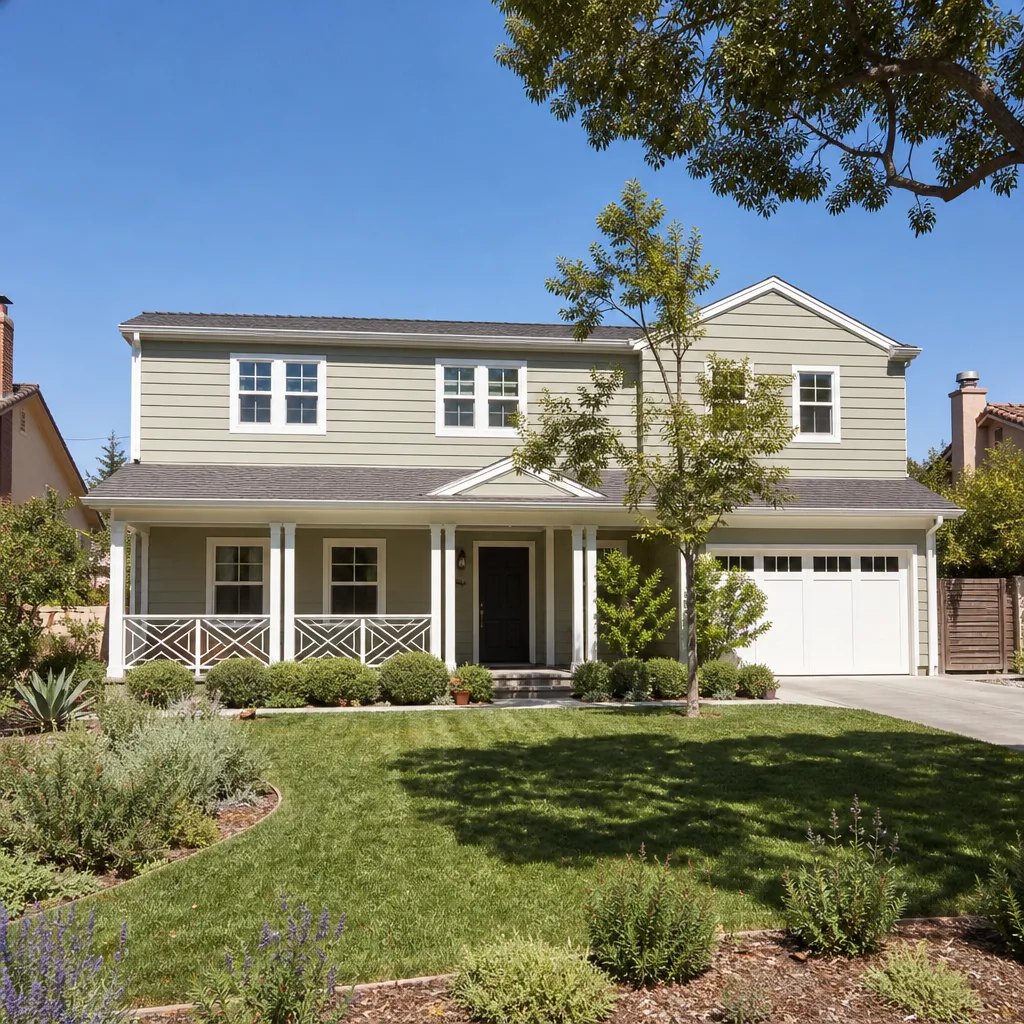
Yes, we can match it. The seam gets handled with a control joint and a transition detail that absorbs movement, so you won’t see settling cracks at the junction a year later. That detail is on the drawings before you approve them.
Any structural modification can affect manufacturer warranty coverage, and we’re honest about that. We build to exceed local code and follow structural engineering for every addition, which protects you regardless. We’ll flag any warranty risk before you commit. Call (279) 254-1808 and we’ll walk you through it.
Most additions run 8 to 16 weeks from permit approval to final walk-through. Permitting itself usually adds 4 to 12 weeks depending on the municipality and scope. We’ll give you a written timeline with the proposal, not a casual “probably a few months.”
Yes. Every addition we build goes through the full permit process with the city or county. Unpermitted additions are a liability when you sell, and they can fail inspection on your existing structure. We would rather do it right the first time.
Yes, and it’s more common than you’d think. The usual culprits are bad roof tie-ins, skipped thermal breaks, and mismatched floor elevations. We’ll inspect, document what’s wrong, and give you a written price to correct it. Estimates for corrective work are free. Call (279) 254-1808 and Troy Eastman will come look at it himself.
Written by Troy Eastman, Owner & Lead Builder, Benson ADU Sacramento at Benson ADU Sacramento, serving Sacramento and nearby areas.


